1/39
FOR SALE
Block Of Flats, 1233 sqm, Ekali
#51553Athens-North, Athens-North-Ekali-Ano-Rea
1.233 sqm
5 units
6 parking spaces
13 bedrooms
2009
Property
Description of the property
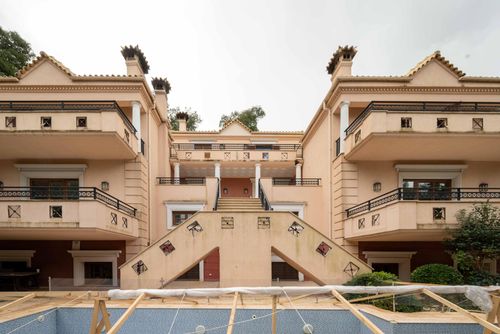
Complex of three five-level maisonettes with a total surface of 1,233 sq.m., set on a 1,204 sq.m. plot in the area of Kifisia. The property is developed within a single building constructed in 2009, featuring very good structural quality and both shared and private spaces of high specifications.
The development includes a shared second basement of 314 sq.m. and a first basement of 299 sq.m., accommodating auxiliary areas, parking spaces and leisure facilities, including an 18 sq.m. indoor pool and a 45 sq.m. outdoor pool with landscaped surroundings and BBQ installations. The ground floor and first floor host the main living areas, with spacious reception areas, kitchens, bedrooms and bathrooms, while the second floor αφορά the middle maisonette, adding additional private space.
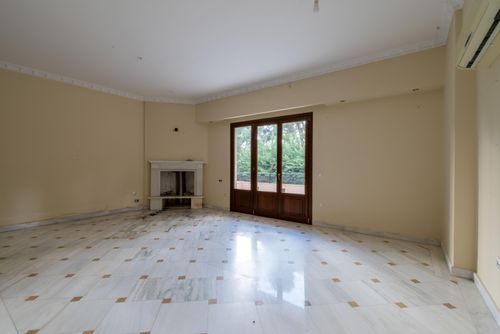
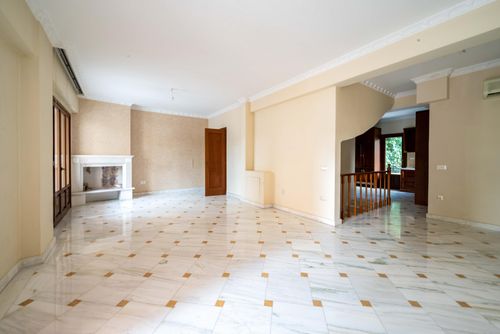
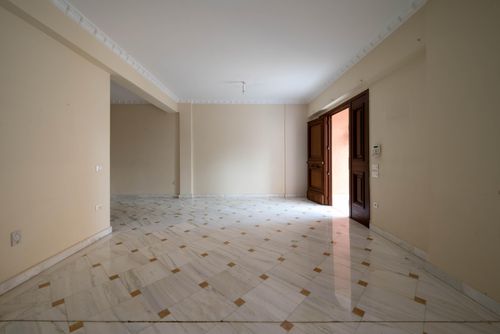
Each residence features an internal elevator, fireplace, playroom, attic, walk-in closets, sauna/jacuzzi facilities, dual frontage and autonomous operation. Flooring combines marble and wood, window frames are wooden–aluminum with double glazing, and the complex includes six parking spaces, electric vehicle charging infrastructure and full UTP cabling. The surrounding area offers approximately 700 sq.m. of private garden, enhancing privacy and overall comfort.
The property is located within a residential zone, enjoying views of both greenery and the urban landscape, and offers a high standard of living in one of the most prestigious areas of the northern suburbs of Athens. It is suitable for multi-family owner-occupation, intergenerational family use or investment placement in a large-scale property of distinctive specifications.
The development includes a shared second basement of 314 sq.m. and a first basement of 299 sq.m., accommodating auxiliary areas, parking spaces and leisure facilities, including an 18 sq.m. indoor pool and a 45 sq.m. outdoor pool with landscaped surroundings and BBQ installations. The ground floor and first floor host the main living areas, with spacious reception areas, kitchens, bedrooms and bathrooms, while the second floor αφορά the middle maisonette, adding additional private space.
Each residence features an internal elevator, fireplace, playroom, attic, walk-in closets, sauna/jacuzzi facilities, dual frontage and autonomous operation. Flooring combines marble and wood, window frames are wooden–aluminum with double glazing, and the complex includes six parking spaces, electric vehicle charging infrastructure and full UTP cabling. The surrounding area offers approximately 700 sq.m. of private garden, enhancing privacy and overall comfort.
The property is located within a residential zone, enjoying views of both greenery and the urban landscape, and offers a high standard of living in one of the most prestigious areas of the northern suburbs of Athens. It is suitable for multi-family owner-occupation, intergenerational family use or investment placement in a large-scale property of distinctive specifications.
Extra information
GENERAL
Quality level
Very good
Occupancy status
Vacant
PLOT
Landlot area
1209 sqm
Frontage size
>25M
View
City, Green
Drainage
Yes
BUILDING
Total building size
1233 sqm
Common yard size
500 sqm
Build year
2009
Structure quality
Very good
Total floors
2
Elevators number
4
Total parking spaces
6
Number of indoor pools
1
Number of pools
2
Electric car charger
Yes
Security door
Yes
Sewerage network
Yes
Accessibility for disabled
Yes
UTP cabling
Yes
INTERIOR
Autonomy
Yes
Pets allowed
Yes
Fireplace
Yes
Security door
Yes
Playroom
Yes
Interior pool
Yes
Internal elevator
Yes
Sauna & jacuzzi
Yes
Floor material
Wood, Marble
Double frontage
Yes
Glazing
Double
Attic
Yes
Walk-in closet
Yes
EXTERIOR
Pool
Yes
Pool size
Large
Private yard
700 sqm

Fast & hassle-free mortgage pre-approval with e-stegastiko
Prosperty, in partnership with FinTHESIS, lets you apply online in just 5 minutes—no bank visit needed!
Financial data
Monthly running costs
Water
€417
Electricity
€1.167
Total €1.583
*The displayed running costs are approximate.
Useful information
Proximity
Subway station - Kifissia
6km
16m drive
Airport - Athens International Airport
22km
37m drive
1h PT
Port - Piraeus Port
27km
35m drive
2h PT
Beach - Schinias Beach
16km
42m drive
Park - Andreas Papandreou Park
4km
7m drive
51m walk
Points of interest