1/10
FOR SALE
Maisonette, 226 sqm, Voula
#52548Athens-South, Athens-South-Voula-Pigadakia
226 sqm
2 levels
Ground floor
2 parking spaces
3 bedrooms
2025
Property
Description of the property
Luxury Ground Floor Apartment with Private Pool 225.70 m²
A sophisticated three-level residence combining modern design with ultimate comfort.
Property Breakdown
Total Area: 225.70 m²
Ground Floor: 84.29 m²
Loft Level: 59.18 m²
Basement Level: 82.23 m²
Outdoor Living: Private garden and swimming pool.
Parking & Storage: 2 underground parking spots and a dedicated storage room.
Interior Features
Ground Floor
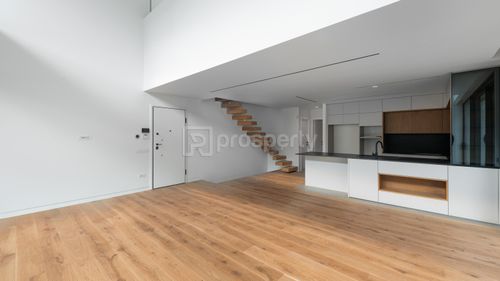
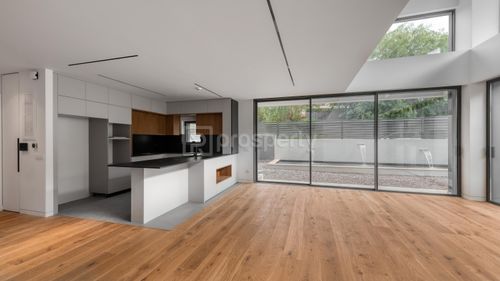
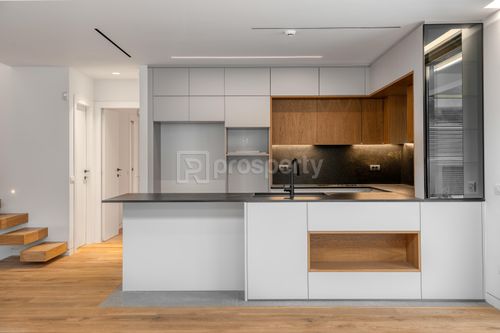
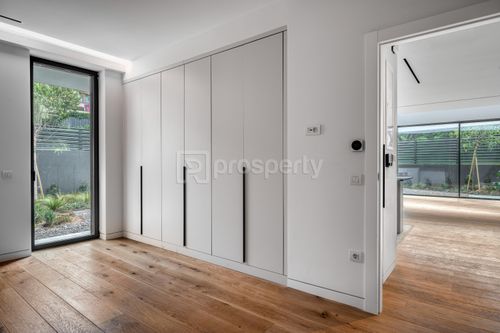
The heart of the home is a bright, welcoming open-plan living and dining area with a modern kitchen. Large glass doors lead directly to your private garden and swimming pool. This level also features one bedroom with an ensuite bathroom and a guest WC.
Loft Level
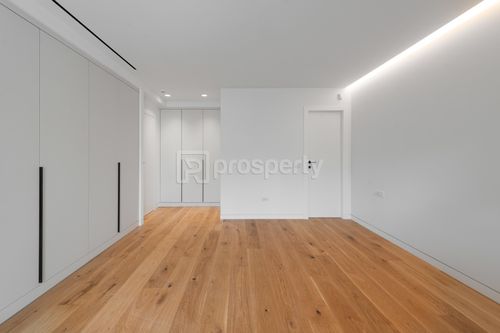
The upper gallery level overlooks the living area, creating a sense of airiness and volume. It includes two additional bedrooms, both featuring private ensuite bathrooms, and an open-plan space perfect for a cozy reading nook or study.
Basement Level
Designed to maximize utility, this level benefits from natural light and offers a large open-plan space. It is ideal for an extra living room, home office, or playroom. This level is completed by a bathroom, a dedicated laundry room, and two versatile extra rooms.
Key Highlight: The architectural design ensures that natural light reaches all levels, creating a seamless flow between indoor and outdoor living.
With the purchase of the property, we fully undertake the notarization and transfer process, ensuring that the transaction is completed safely and reliably.
A sophisticated three-level residence combining modern design with ultimate comfort.
Property Breakdown
Total Area: 225.70 m²
Ground Floor: 84.29 m²
Loft Level: 59.18 m²
Basement Level: 82.23 m²
Outdoor Living: Private garden and swimming pool.
Parking & Storage: 2 underground parking spots and a dedicated storage room.
Interior Features
Ground Floor
The heart of the home is a bright, welcoming open-plan living and dining area with a modern kitchen. Large glass doors lead directly to your private garden and swimming pool. This level also features one bedroom with an ensuite bathroom and a guest WC.
Loft Level
The upper gallery level overlooks the living area, creating a sense of airiness and volume. It includes two additional bedrooms, both featuring private ensuite bathrooms, and an open-plan space perfect for a cozy reading nook or study.
Basement Level
Designed to maximize utility, this level benefits from natural light and offers a large open-plan space. It is ideal for an extra living room, home office, or playroom. This level is completed by a bathroom, a dedicated laundry room, and two versatile extra rooms.
Key Highlight: The architectural design ensures that natural light reaches all levels, creating a seamless flow between indoor and outdoor living.
With the purchase of the property, we fully undertake the notarization and transfer process, ensuring that the transaction is completed safely and reliably.
Extra information
GENERAL
Completion status
Completed
Quality level
Luxurious
Occupancy status
Own use
PLOT
Landlot area
600 sqm
Frontage size
>25M
View
Sea, Green, City
Fiber optic network
Yes
Drainage
Yes
BUILDING
Total building size
600 sqm
Common yard size
0 sqm
Build year
2025
Structure quality
Luxurious
Total floors
2
Elevators number
1
Total parking spaces
2
Number of indoor pools
0
Number of pools
1
Fiber optics
Yes
Solar panels
Yes
Electric car charger
Yes
Security door
Yes
Accessibility for disabled
Yes
INTERIOR
Furnished
Yes
Equipped
Yes
Pets allowed
Yes
Air conditioning
Yes
Fireplace
Yes
Alarm
Yes
Security door
Yes
Playroom
Yes
Internal elevator
Yes
Floor material
Floor tile
Double frontage
Yes
Glazing
Double
Walk-in closet
Yes
EXTERIOR
Pool
Yes
Pool size
Medium
Private yard
30 sqm
UNIT
Main area size
226 sqm
Helping area size
70 sqm
Above ground area size
143 sqm
Below ground area size
82 sqm
Levels
2
Top floor
No
Corner
Yes
View
Sea, Green
Balconies
2
Balconies area size
60 sqm
Covered verandas size
60 sqm
Bedrooms
3
Living rooms
2
Bathrooms
2
WCs
1
Kitchens
1
Parking spaces
2
Interior storage rooms
0
Exterior storage rooms
2
Heating
Heating pump, Air conditioning, Autonomous
Heating source
Underfloor
Energy class
A+

Fast & hassle-free mortgage pre-approval with e-stegastiko
Prosperty, in partnership with FinTHESIS, lets you apply online in just 5 minutes—no bank visit needed!