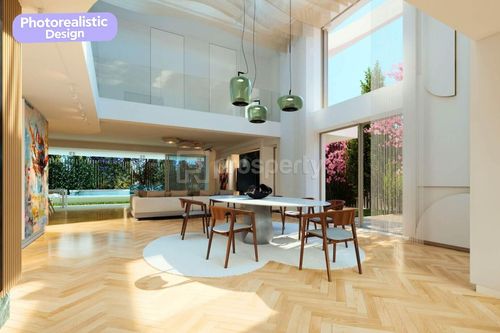
1/20
FOR SALE
Maisonette, 339 sqm, Voula
#52441Athens-South, Athens-South-Voula-Center
339 sqm
3 levels
Ground floor
2 parking spaces
4 bedrooms
2026
Property
Description of the property
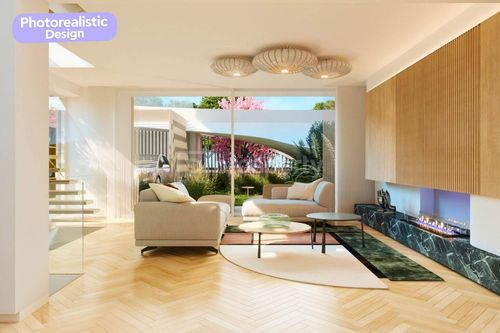
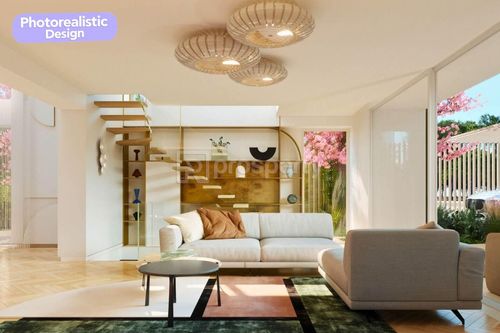
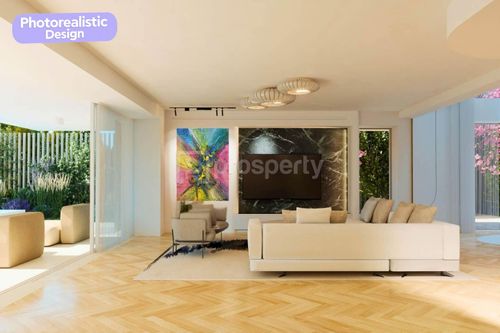
Three-Level Villa-Style Maisonette, completing in May 2026, within the boutique Sunny Living development by award-winning 314 Architecture Studio, 338.99 m² across three levels with 3+2 bedrooms, 5 bathrooms, a private elevator, and two parking spaces.
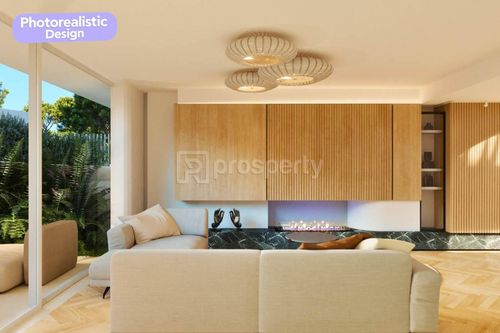
The ground floor opens to a 298 m² private garden with a 44.17 m² swimming pool, while the basement offers flexible auxiliary spaces with skylights, a bioethanol fireplace, and utility rooms.
The home features a Bright lighting system, A+ energy rating, KNX smart home, underfloor heating, VRV climate control, and premium finishes, delivering the feel of a private villa just 80 meters from the sea and 200 meters from the center of Voula.
With the purchase of the property, we fully undertake the notarization and transfer process, ensuring that the transaction is completed safely and reliably.
The ground floor opens to a 298 m² private garden with a 44.17 m² swimming pool, while the basement offers flexible auxiliary spaces with skylights, a bioethanol fireplace, and utility rooms.
The home features a Bright lighting system, A+ energy rating, KNX smart home, underfloor heating, VRV climate control, and premium finishes, delivering the feel of a private villa just 80 meters from the sea and 200 meters from the center of Voula.
With the purchase of the property, we fully undertake the notarization and transfer process, ensuring that the transaction is completed safely and reliably.
Extra information
GENERAL
Completion status
Under construction
Quality level
Luxurious
Occupancy status
Vacant
PLOT
Landlot area
600 sqm
Frontage size
15To25M
View
City, Green, Sea
Fiber optic network
Yes
Natural gas
Yes
Drainage
Yes
BUILDING
Total building size
965 sqm
Common yard size
0 sqm
Build year
2026
Structure quality
Luxurious
Total floors
4
Elevators number
1
Total parking spaces
8
Number of indoor pools
0
Number of pools
2
Fiber optics
Yes
Natural gas network
Yes
Electric car charger
Yes
Security door
Yes
Sewerage network
Yes
Accessibility for disabled
Yes
UTP cabling
Yes
INTERIOR
Autonomy
Yes
Equipped
Yes
Pets allowed
Yes
Air conditioning
Yes
Fireplace
Yes
Alarm
Yes
Security door
Yes
Playroom
Yes
Internal elevator
Yes
Floor material
Wood, Floor tile
Glazing
Double
Walk-in closet
Yes
EXTERIOR
Pool
Yes
Pool size
Large
Private yard
298 sqm
UNIT
Main area size
339 sqm
Helping area size
18 sqm
Above ground area size
270 sqm
Below ground area size
69 sqm
Levels
3
Top floor
No
Corner
No
View
Sea, City, Green, Other
Balconies
3
Balconies area size
30 sqm
Covered verandas size
30 sqm
Bedrooms
4
Living rooms
3
Bathrooms
5
WCs
1
Kitchens
1
Parking spaces
2
Interior storage rooms
2
Exterior storage rooms
1
Window door panes shutters
10
Heating
Fan coil, Autonomous
Heating source
Underfloor
Energy class
A+

Fast & hassle-free mortgage pre-approval with e-stegastiko
Prosperty, in partnership with FinTHESIS, lets you apply online in just 5 minutes—no bank visit needed!