1/28
FOR SALE
Maisonette, 88 sqm, Syros
#52439Cyclades, Cyclades-Syros-Poseidonia
88 sqm
3 levels
Ground floor
1 parking space
2 bedrooms
2019
Property
Description of the property
In a central location of Poseidonia, Syros, along a main road and within a 1,675 sq.m. plot, two three-level maisonettes are developed with a total built area of 293 sq.m., available either as a single acquisition or as two separate units.
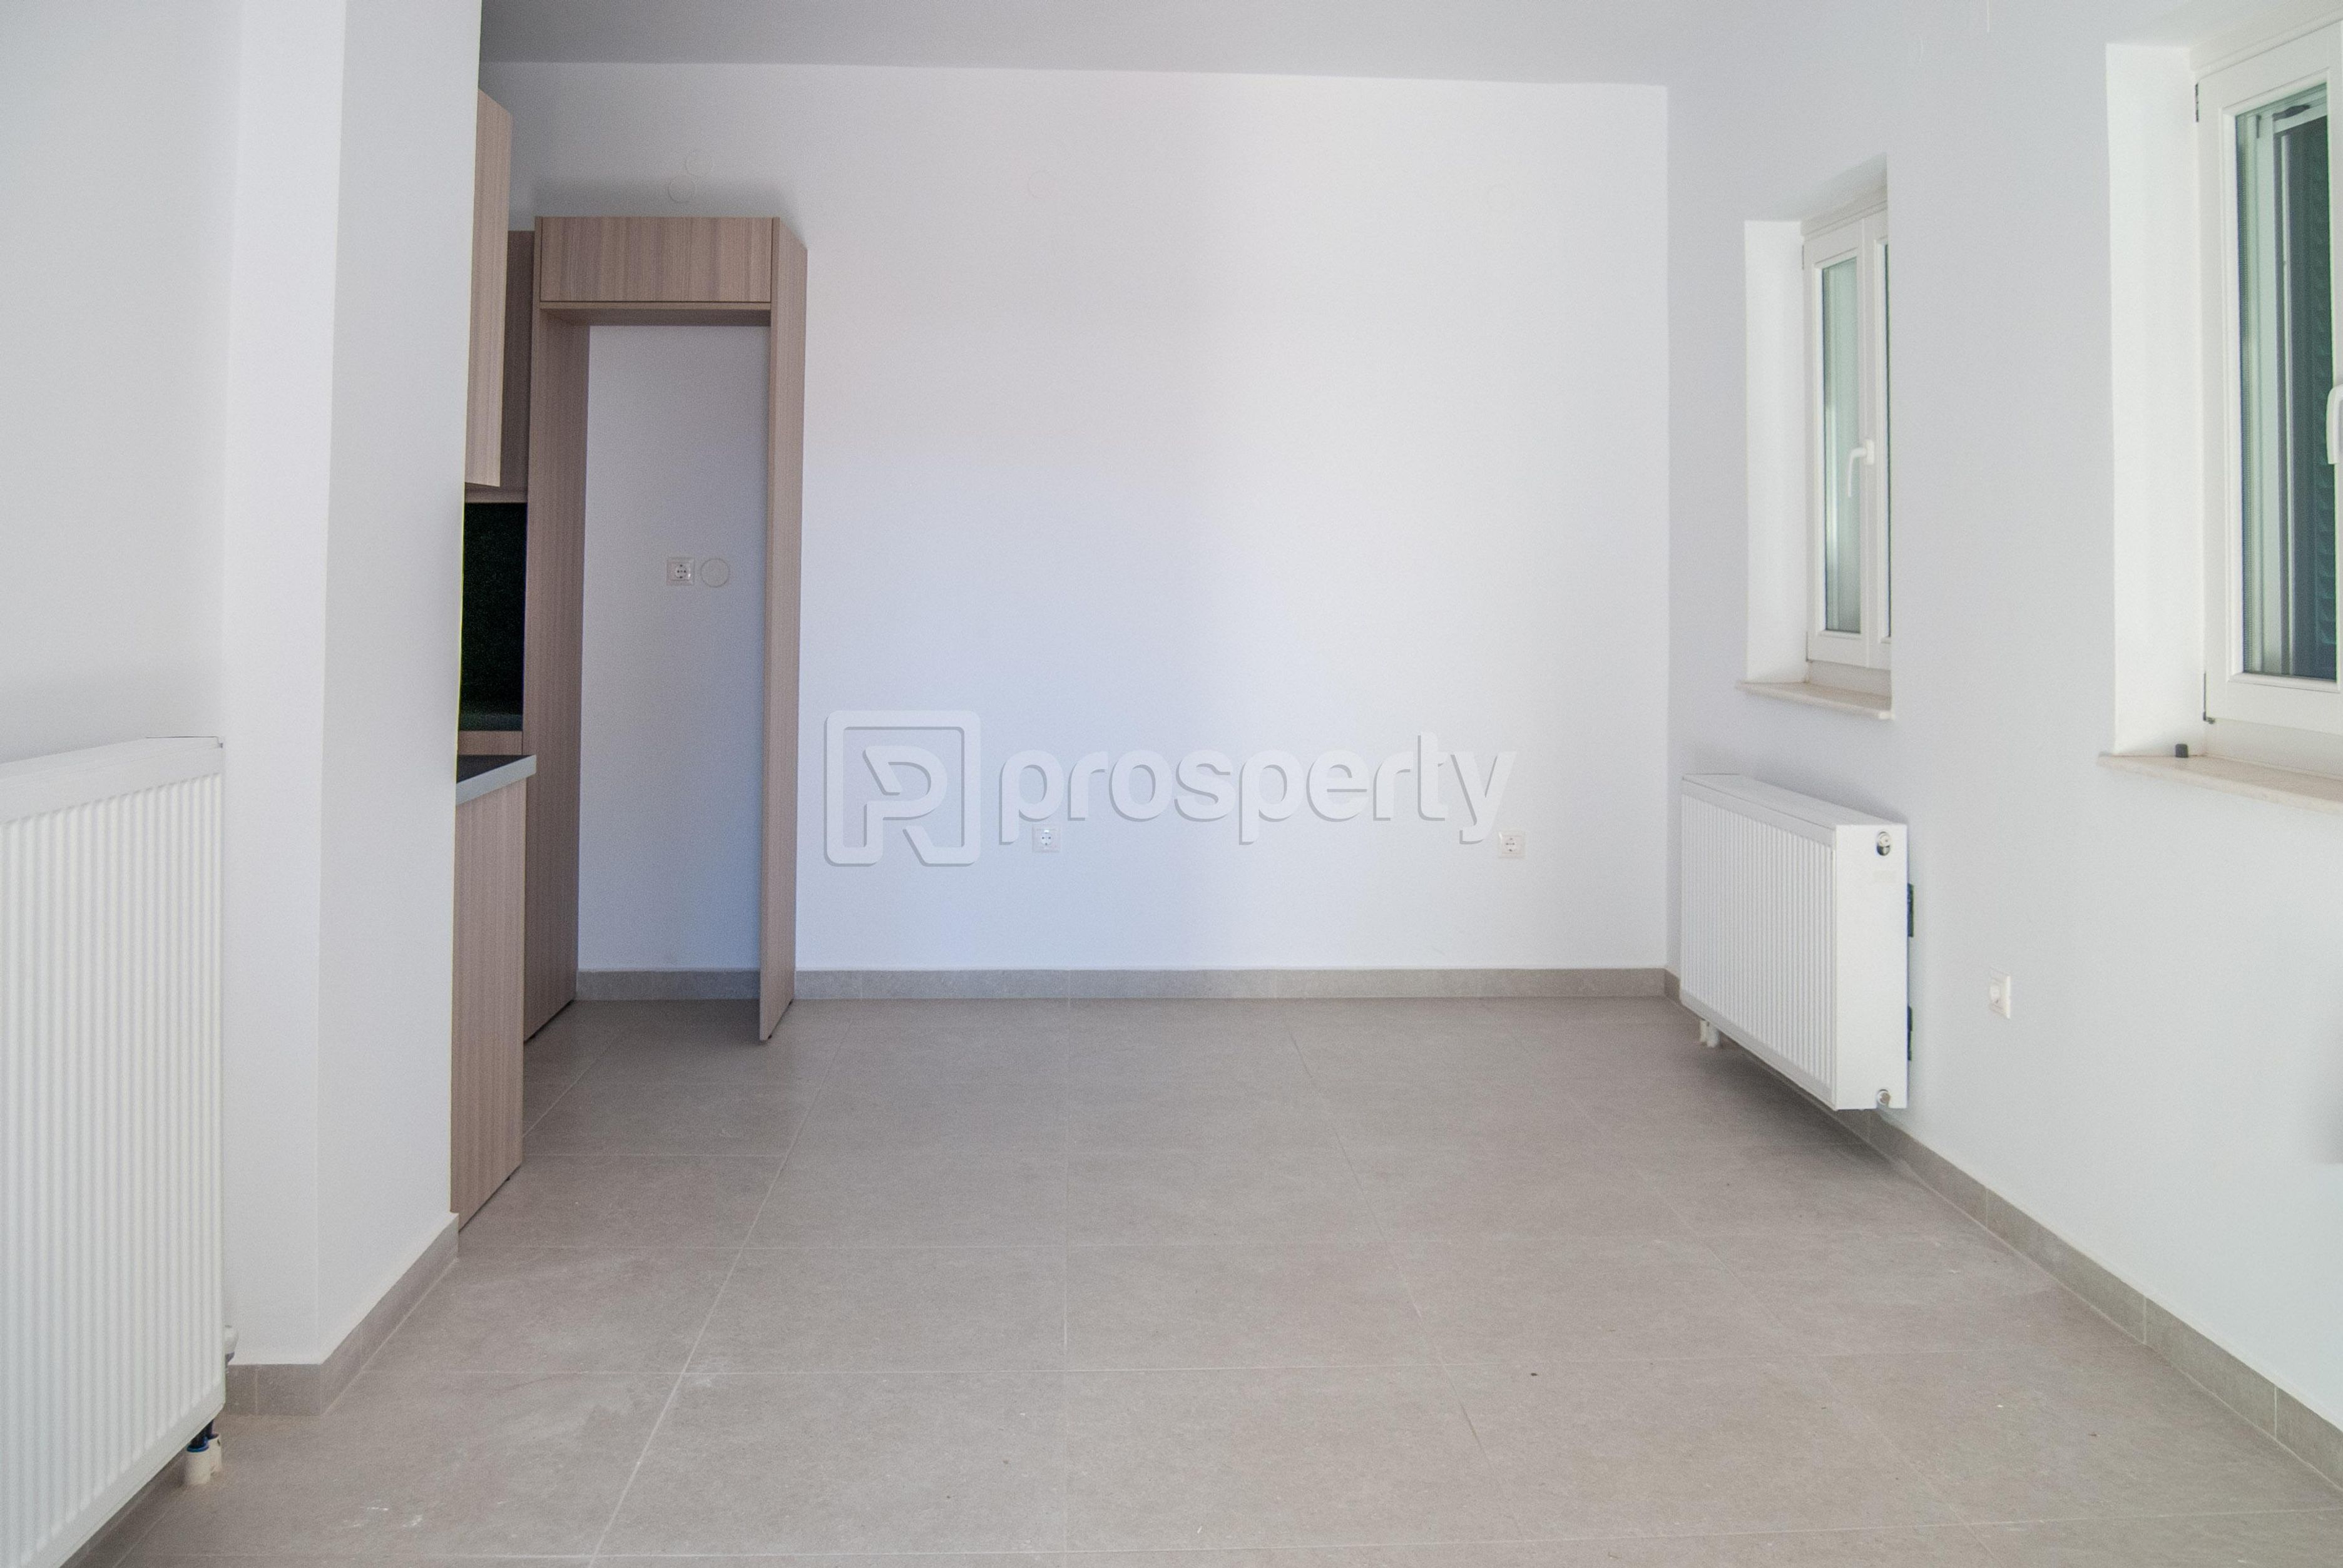
The first residence comprises 91 sq.m. of main spaces and 58.5 sq.m. of auxiliary areas, while the second offers 88 sq.m. of main spaces and 56.28 sq.m. of auxiliary areas. Each maisonette includes two bedrooms, an open-plan kitchen and dining area, and two bathrooms, with auxiliary spaces allowing flexible configuration according to the owner’s needs, such as a gym or playroom.
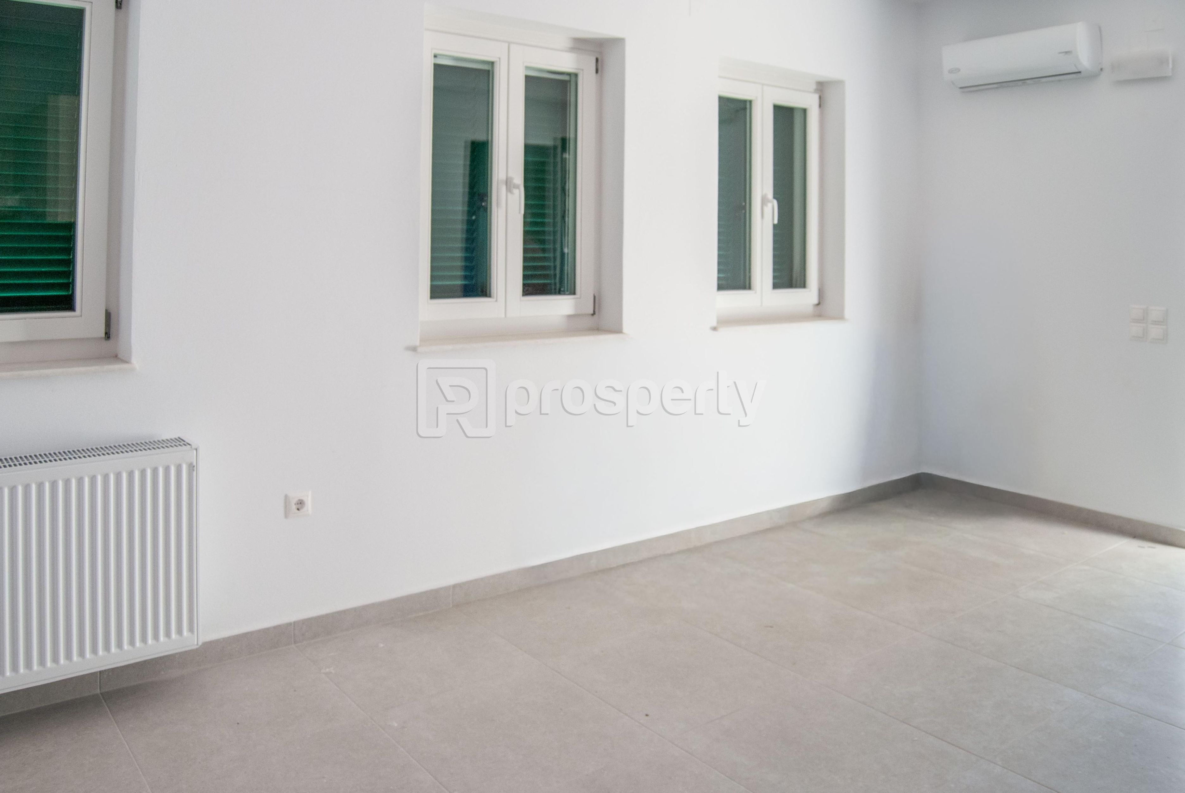
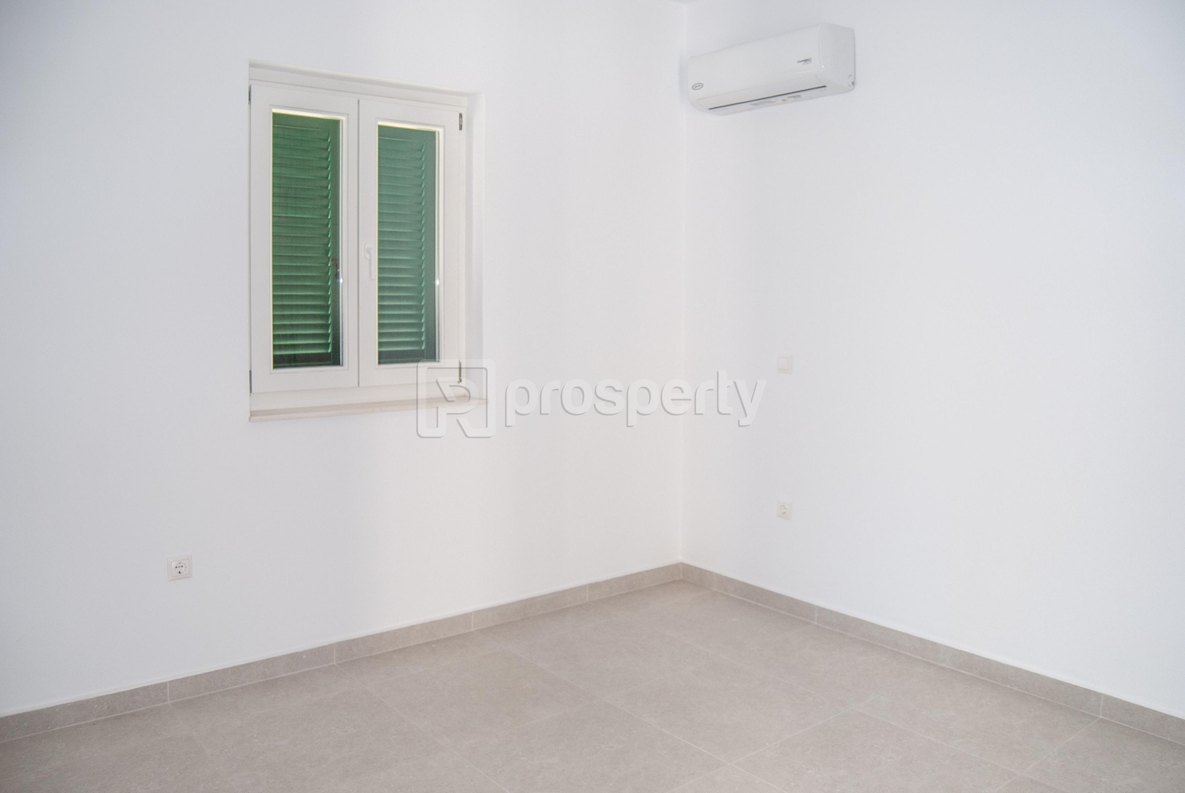
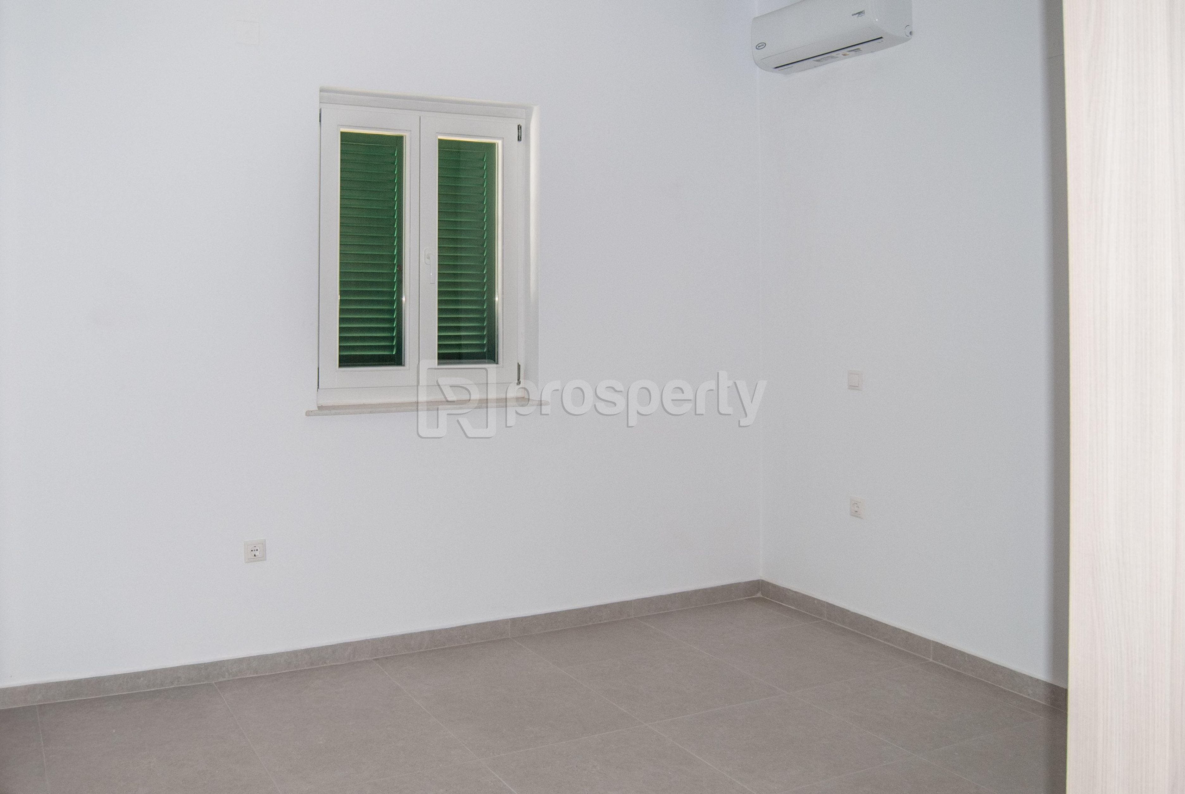
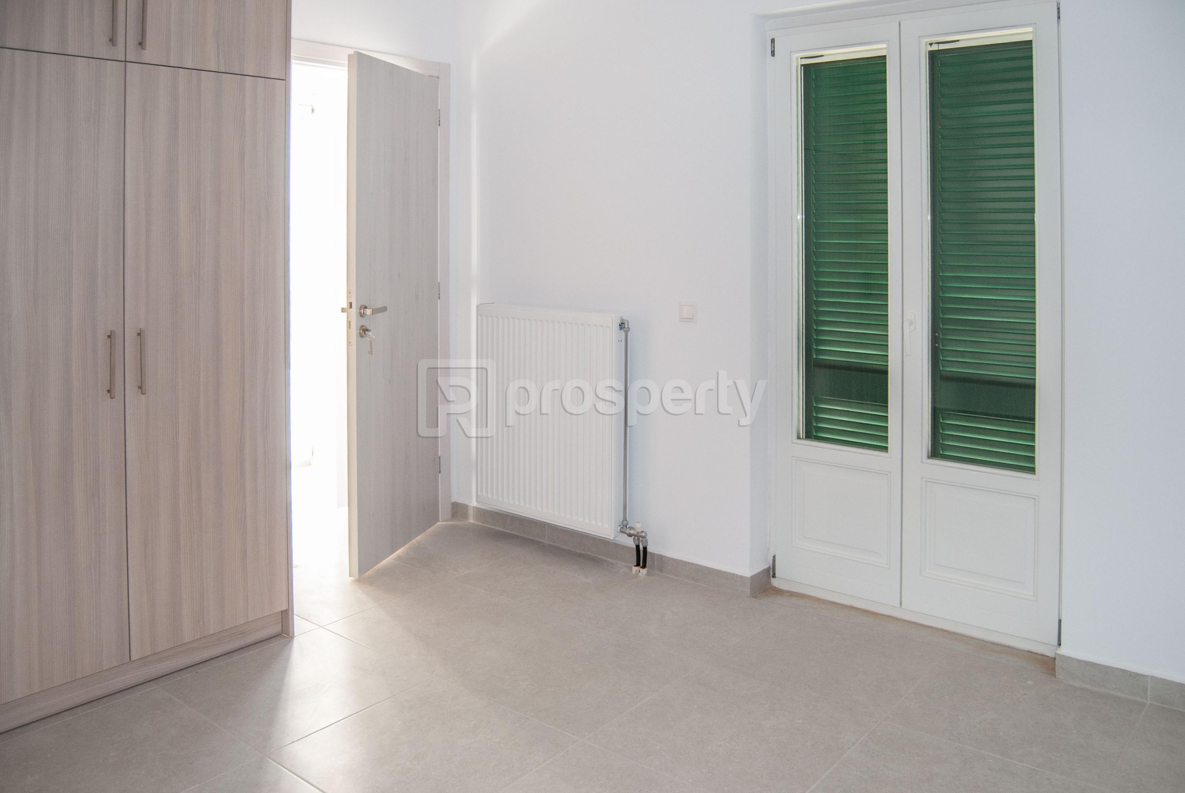
Constructed in 2019, the properties feature aluminum frames with double glazing, autonomous heating via heat pumps, air conditioning, two balconies per unit, and one open parking space in the shared area. Their bright, corner and through-layout configuration supports both private use and touristic utilization.
The location forms part of one of the island’s most established and historic areas, with immediate access to public transport, a school, a municipal event venue and local shops, while being a short distance from the beaches of Agathopes and Komito. The property addresses families or professionals seeking a holiday residence or an asset with utilization potential.
With the purchase of the property, we fully undertake the notarization and transfer process, ensuring the completion of the transaction with security and reliability.
The first residence comprises 91 sq.m. of main spaces and 58.5 sq.m. of auxiliary areas, while the second offers 88 sq.m. of main spaces and 56.28 sq.m. of auxiliary areas. Each maisonette includes two bedrooms, an open-plan kitchen and dining area, and two bathrooms, with auxiliary spaces allowing flexible configuration according to the owner’s needs, such as a gym or playroom.
Constructed in 2019, the properties feature aluminum frames with double glazing, autonomous heating via heat pumps, air conditioning, two balconies per unit, and one open parking space in the shared area. Their bright, corner and through-layout configuration supports both private use and touristic utilization.
The location forms part of one of the island’s most established and historic areas, with immediate access to public transport, a school, a municipal event venue and local shops, while being a short distance from the beaches of Agathopes and Komito. The property addresses families or professionals seeking a holiday residence or an asset with utilization potential.
With the purchase of the property, we fully undertake the notarization and transfer process, ensuring the completion of the transaction with security and reliability.
Extra information
GENERAL
Completion status
Completed
Quality level
Very good
Occupancy status
Vacant
PLOT
Landlot area
1675 sqm
Frontage size
15To25M
View
Sea, Monument, Green
BUILDING
Total building size
293 sqm
Common yard size
503 sqm
Build year
2019
Structure quality
Very good
Total floors
6
Elevators number
0
Total parking spaces
5
Number of indoor pools
0
Number of pools
0
INTERIOR
Autonomy
Yes
Pets allowed
Yes
Air conditioning
Yes
Playroom
Yes
Floor material
Floor tile
Double frontage
Yes
Glazing
Double
EXTERIOR
Sun tent
Yes
Terrace
Yes
Pool
No
Private yard
281 sqm
UNIT
Main area size
88 sqm
Helping area size
56 sqm
Above ground area size
88 sqm
Below ground area size
56 sqm
Levels
3
Top floor
Yes
Corner
Yes
View
Green, Monument
Balconies
2
Balconies area size
16 sqm
Covered verandas size
0 sqm
Bedrooms
2
Living rooms
1
Bathrooms
2
WCs
0
Kitchens
1
Parking spaces
1
Interior storage rooms
1
Exterior storage rooms
0
Window door panes shutters
2
Heating
Autonomous, Heating pump, Air conditioning
Heating source
Panels
Energy class
B

Fast & hassle-free mortgage pre-approval with e-stegastiko
Prosperty, in partnership with FinTHESIS, lets you apply online in just 5 minutes—no bank visit needed!