Virtual tour


1/24
FOR SALE
Apartment, 121 sqm, Paleo Psichiko
#26916Athens-North, Athens-North-Paleo-Psichiko-Evkalyptoi-Ano-Faros
121 sqm
1st floor
3 bedrooms
1980
Property
Description of the property
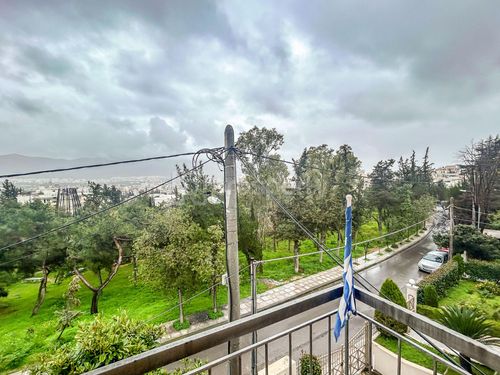
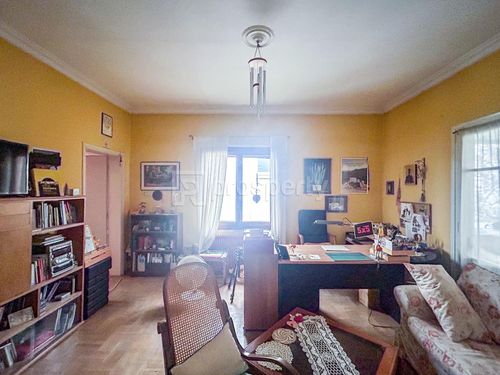
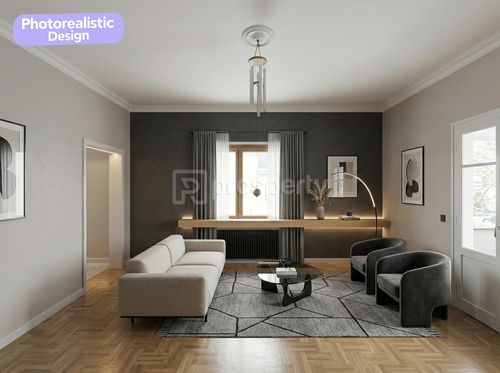
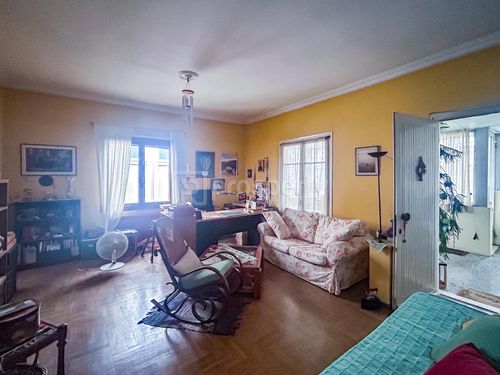
This first-floor apartment occupies the top floor of a two-storey residential building in Paleo Psichiko, one of the most established and prestigious neighborhoods in the northern suburbs of Athens, and offers a total area of 121 sq.m. with three balconies and an additional 10 sq.m. of outdoor space. The building was constructed in 1980 and is situated on a partially sloping plot of 360 sq.m. with a frontage of 9 to 15 metres, served by drainage, natural gas, and fiber optic infrastructure.The layout comprises three bedrooms, a living room, a kitchen, and one bathroom, with a characteristic mix of wood and tiled flooring that reflects the warmth and character of the property. Three balconies open to city and green views, and the top-floor position ensures openness and natural light throughout the spaces. Central oil-based heating via radiators serves the entire apartment, and double-glazed aluminium windows are fitted throughout.Paleo Psichiko is one of the most coveted residential addresses in Athens, known for its leafy streets, low-rise architecture, ambassadorial residences, and exceptionally quiet, park-like character. The neighbourhood is well served by everyday amenities, international schools, and cultural institutions, with straightforward access to central Athens. This apartment is a strong fit for families or buyers seeking a characterful, spacious top-floor residence in one of Athens' most irreplaceable addresses, as well as for investors looking to acquire and renovate a well-positioned asset in a neighborhood with consistently strong demand.The floor plan dimensions are indicative and automatically derived from a spatial scan intended to capture the current condition of the property. Minor deviations from actual measurements may occur.
Extra information
GENERAL
Quality level
Average
Occupancy status
Vacant
PLOT
Landlot area
360 sqm
Frontage size
9To15M
View
City, Green
Fiber optic network
Yes
Natural gas
Yes
Drainage
Yes
BUILDING
Build year
1980
Structure quality
Average
Total floors
2
Elevators number
0
Total parking spaces
2
Number of indoor pools
0
Number of pools
0
Sewerage network
Yes
INTERIOR
Pets allowed
Yes
Floor material
Wood, Floor tile
Glazing
Double
EXTERIOR
Pool
No
UNIT
Main area size
121 sqm
Helping area size
0 sqm
Above ground area size
0 sqm
Below ground area size
0 sqm
Floor
1st
Levels
1
Top floor
Yes
Corner
No
View
City, Green
Balconies
3
Balconies area size
10 sqm
Covered verandas size
0 sqm
Bedrooms
3
Living rooms
1
Bathrooms
1
WCs
0
Kitchens
1
Parking spaces
0
Interior storage rooms
0
Exterior storage rooms
0
Window door panes shutters
8
Heating
Oil, Central
Heating source
Panels
Energy class
F

Fast & hassle-free mortgage pre-approval with e-stegastiko
Prosperty, in partnership with FinTHESIS, lets you apply online in just 5 minutes—no bank visit needed!
Financial data
Monthly running costs
Water
€3
Electricity
€108
Total €112
*The displayed running costs are approximate.
Useful information
Proximity
Subway station - Panormou
1km
5m drive
18m walk
Airport - Athens International Airport
18km
30m drive
58m PT
Port - Piraeus Port
13km
32m drive
53m PT
Beach - Macaw Beach Bar
11km
31m drive
1h PT
Park - Kapaps Park
713m
3m drive
12m walk
Points of interest
You buy it,
we renovate it
€17.839Basic
€45.250Premium