1/28
FOR SALE
Maisonette, 510 sqm, Pikermi
#51197Rest-Of-Attica, Rest-Of-Attica-Pikermi-Ntrafi
510 sqm
4 levels
Ground floor
4 parking spaces
5 bedrooms
2002
2016 renovated
Property
Description of the property
Maisonette 510 sq m. High Specifications 4 Levels Panoramic Sea View on one side & the mountain of Penteli.
In an excellent and privileged location in Drafi, just 5’ from Nea Penteli, 10’ from Gerakas, 7’ from Pallini Metro and 6’ from Attiki Odos, an impressive 510 sq m maisonette is available, built in 2002 and renovated in 2016, combining luxury, ergonomics and unobstructed views.
The property is developed on four levels, with an internal elevator that serves all floors, offering comfort and functionality.
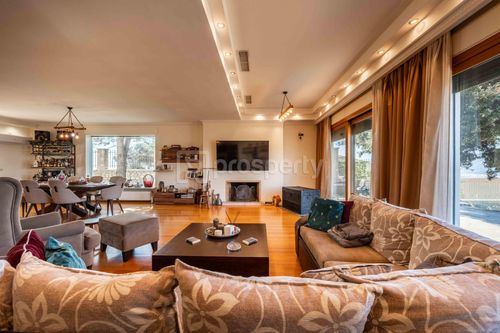
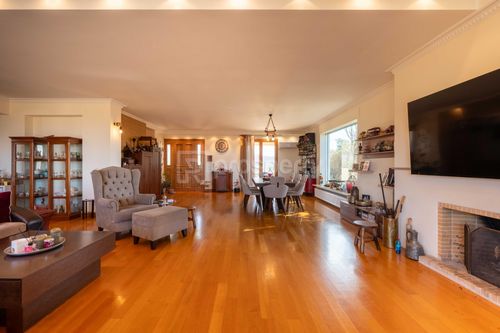
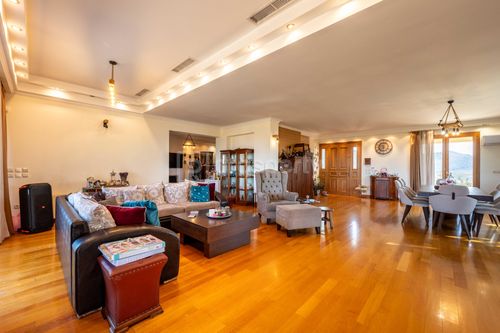
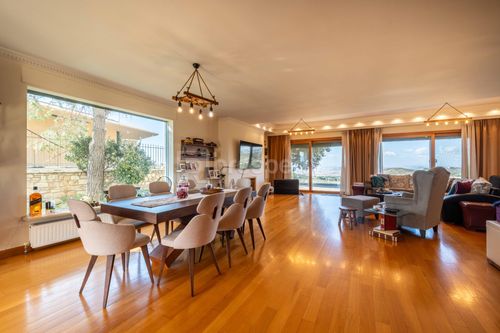
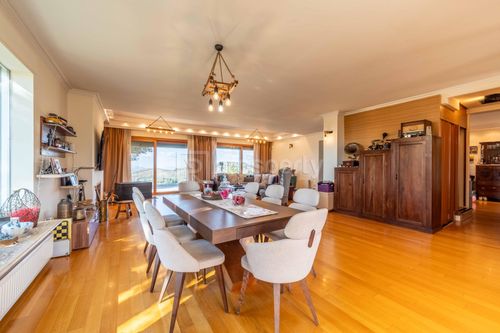
The reception areas on the ground floor, which include a large and spacious kitchen, a living room with fireplace, a sitting room and another large open space that constitutes the living room and dining room of the property, are bathed in natural light. The large glass surfaces frame the landscape, while the fireplace creates an atmosphere of warmth. The veranda with a 20 sq.m. wooden deck is a natural extension of the living room — ideal for private moments or selected gatherings.
On the first floor of the maisonette we find 4 comfortable bedrooms and 2 bathrooms, ideal for a family.
In the attic which is an autonomous, luxurious space that includes:
Jacuzzi, bathroom, a large bedroom with a living room and an internal storage room.
And finally the basement with three parking spaces and two storage rooms completes the practicality of the residence.
A property that harmoniously balances functionality and refined luxury and is an ideal choice for a family looking for quality, comfort and a strategic location in the Northern Suburbs.
With the purchase of the property, we fully undertake the notarization and transfer process, ensuring that the transaction is completed safely and reliably.
In an excellent and privileged location in Drafi, just 5’ from Nea Penteli, 10’ from Gerakas, 7’ from Pallini Metro and 6’ from Attiki Odos, an impressive 510 sq m maisonette is available, built in 2002 and renovated in 2016, combining luxury, ergonomics and unobstructed views.
The property is developed on four levels, with an internal elevator that serves all floors, offering comfort and functionality.
The reception areas on the ground floor, which include a large and spacious kitchen, a living room with fireplace, a sitting room and another large open space that constitutes the living room and dining room of the property, are bathed in natural light. The large glass surfaces frame the landscape, while the fireplace creates an atmosphere of warmth. The veranda with a 20 sq.m. wooden deck is a natural extension of the living room — ideal for private moments or selected gatherings.
On the first floor of the maisonette we find 4 comfortable bedrooms and 2 bathrooms, ideal for a family.
In the attic which is an autonomous, luxurious space that includes:
Jacuzzi, bathroom, a large bedroom with a living room and an internal storage room.
And finally the basement with three parking spaces and two storage rooms completes the practicality of the residence.
A property that harmoniously balances functionality and refined luxury and is an ideal choice for a family looking for quality, comfort and a strategic location in the Northern Suburbs.
With the purchase of the property, we fully undertake the notarization and transfer process, ensuring that the transaction is completed safely and reliably.
Extra information
GENERAL
Completion status
Completed
Quality level
Luxurious
Occupancy status
Own use
PLOT
Landlot area
1300 sqm
Frontage size
15To25M
View
City, Sea, Green
Drainage
Yes
BUILDING
Total building size
510 sqm
Common yard size
40 sqm
Build year
2002
Structure quality
Luxurious
Total floors
4
Elevators number
1
Total parking spaces
3
Number of indoor pools
0
Number of pools
0
Security door
Yes
Sewerage network
Yes
INTERIOR
Autonomy
Yes
Equipped
Yes
Pets allowed
Yes
Air conditioning
Yes
Fireplace
Yes
Security door
Yes
Playroom
Yes
Internal elevator
Yes
Sauna & jacuzzi
Yes
Floor material
Ceramic tiles, Wood, Floor tile
Double frontage
Yes
Glazing
Double
Attic
Yes
Walk-in closet
Yes
EXTERIOR
Pool
No
Private yard
40 sqm
UNIT
Main area size
510 sqm
Helping area size
15 sqm
Above ground area size
360 sqm
Below ground area size
150 sqm
Levels
4
Top floor
Yes
Corner
No
View
Sea, City, Green
Balconies
5
Balconies area size
20 sqm
Covered verandas size
20 sqm
Bedrooms
5
Living rooms
3
Bathrooms
3
WCs
0
Kitchens
1
Parking spaces
4
Interior storage rooms
3
Exterior storage rooms
0
Window door panes shutters
11
Heating
Oil, Autonomous
Heating source
Panels
Energy class
D

Fast & hassle-free mortgage pre-approval with e-stegastiko
Prosperty, in partnership with FinTHESIS, lets you apply online in just 5 minutes—no bank visit needed!