1/17
FOR SALE
Maisonette, 390 sqm, Nea Erithraia
#28197Athens-North, Athens-North-Nea-Erithraia-Kastritsa
390 sqm
4 levels
Ground floor
1 parking space
4 bedrooms
2004
Property
Description of the property
Independent maisonette for sale, an exceptional opportunity for those seeking the ideal home for family living and refined, luxurious comfort in one of the most beautiful areas of the Northern Suburbs, in Nea Erythraia, close to Ekali. Built in 2004 and maintained in excellent condition, the residence combines autonomy, privacy, and functionality in a quiet and well-kept environment.
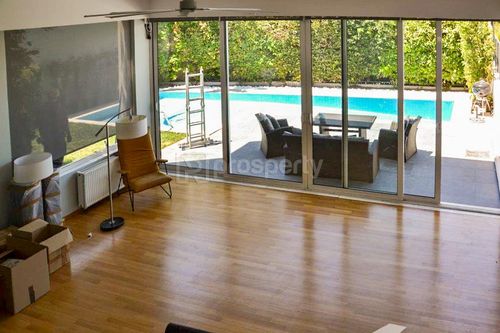
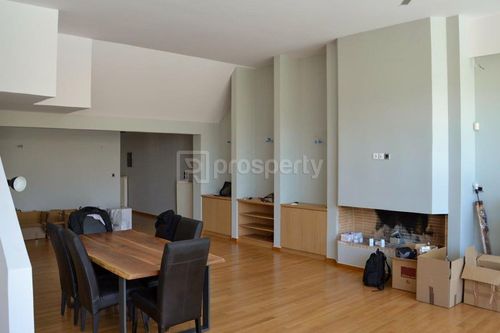
The main living areas are developed over two levels, while the property also features a basement and an attic, with elevator access to all floors. On the ground floor, measuring 100 sq.m., there is a spacious living and dining area with a fireplace and a separate kitchen, which can easily be integrated with the living room, as well as a guest WC. The modern aesthetic, high ceilings, and large glass openings allow abundant natural light, creating a bright and welcoming atmosphere.
On the first floor, there is a master bedroom with a walk-in closet and en-suite bathroom, along with two additional bedrooms sharing a second bathroom. In the attic, there is a second master bedroom with a walk-in closet and en-suite bathroom, offering an ideal space for guests or enhanced privacy.
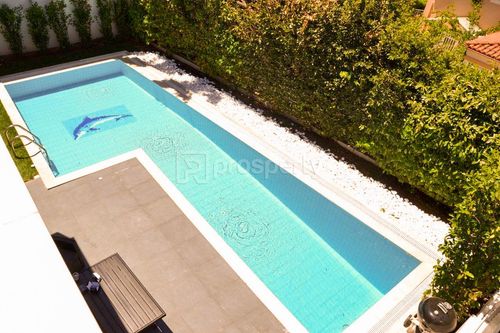
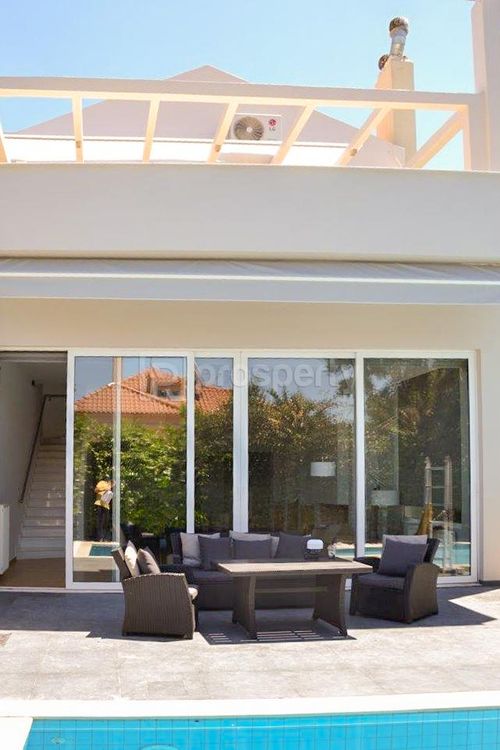
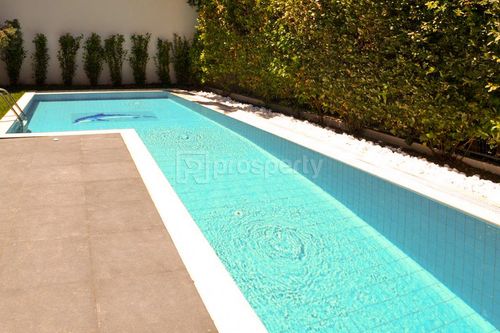
The basement includes a comfortable playroom with a second fireplace, ample storage areas, and one parking space. Externally, the residence features a private garden and swimming pool, offering a high level of privacy from neighboring properties and creating ideal conditions for relaxation and entertaining.
The property offers a practical layout, generous spaces, and easy access to main road arteries, representing a complete residential proposal at a competitive price in one of the most sought-after areas of the Northern Suburbs.
The main living areas are developed over two levels, while the property also features a basement and an attic, with elevator access to all floors. On the ground floor, measuring 100 sq.m., there is a spacious living and dining area with a fireplace and a separate kitchen, which can easily be integrated with the living room, as well as a guest WC. The modern aesthetic, high ceilings, and large glass openings allow abundant natural light, creating a bright and welcoming atmosphere.
On the first floor, there is a master bedroom with a walk-in closet and en-suite bathroom, along with two additional bedrooms sharing a second bathroom. In the attic, there is a second master bedroom with a walk-in closet and en-suite bathroom, offering an ideal space for guests or enhanced privacy.
The basement includes a comfortable playroom with a second fireplace, ample storage areas, and one parking space. Externally, the residence features a private garden and swimming pool, offering a high level of privacy from neighboring properties and creating ideal conditions for relaxation and entertaining.
The property offers a practical layout, generous spaces, and easy access to main road arteries, representing a complete residential proposal at a competitive price in one of the most sought-after areas of the Northern Suburbs.
Extra information
GENERAL
Quality level
Very good
Occupancy status
Vacant
Eurobank asset code
12049
PLOT
Landlot area
537 sqm
Frontage size
>25M
View
City, Green
Drainage
Yes
BUILDING
Total building size
390 sqm
Common yard size
0 sqm
Build year
2004
Structure quality
Very good
Total floors
3
Elevators number
1
Total parking spaces
1
Number of indoor pools
0
Number of pools
1
Security door
Yes
Sewerage network
Yes
Accessibility for disabled
Yes
INTERIOR
Autonomy
Yes
Pets allowed
Yes
Fireplace
Yes
Alarm
Yes
Security door
Yes
Playroom
Yes
Floor material
Wood, Floor tile
Double frontage
Yes
Glazing
Double
Attic
Yes
Walk-in closet
Yes
EXTERIOR
Pool
Yes
Pool size
Large
Private yard
100 sqm
UNIT
Main area size
391 sqm
Helping area size
0 sqm
Above ground area size
234 sqm
Below ground area size
157 sqm
Levels
4
Top floor
Yes
Corner
Yes
View
City, Green
Balconies
4
Balconies area size
40 sqm
Covered verandas size
0 sqm
Bedrooms
4
Living rooms
2
Bathrooms
3
WCs
1
Kitchens
1
Parking spaces
1
Interior storage rooms
1
Exterior storage rooms
1
Window door panes shutters
20
Heating
Oil, Autonomous
Heating source
Panels
Energy class
D

Fast & hassle-free mortgage pre-approval with e-stegastiko
Prosperty, in partnership with FinTHESIS, lets you apply online in just 5 minutes—no bank visit needed!
Financial data
Monthly running costs
Water
€17
Electricity
€333
Total €350
*The displayed running costs are approximate.