1/32
FOR SALE
Maisonette, 226 sqm, Gerakas
#51506Athens-East, Athens-East-Gerakas-Center
226 sqm
3 levels
Ground floor
2 parking spaces
3 bedrooms
2008
2025 renovated
Property
Description of the property
Gerakas (near Pallini Municipality), a luxurious corner maisonette of 226 sq.m for sale.
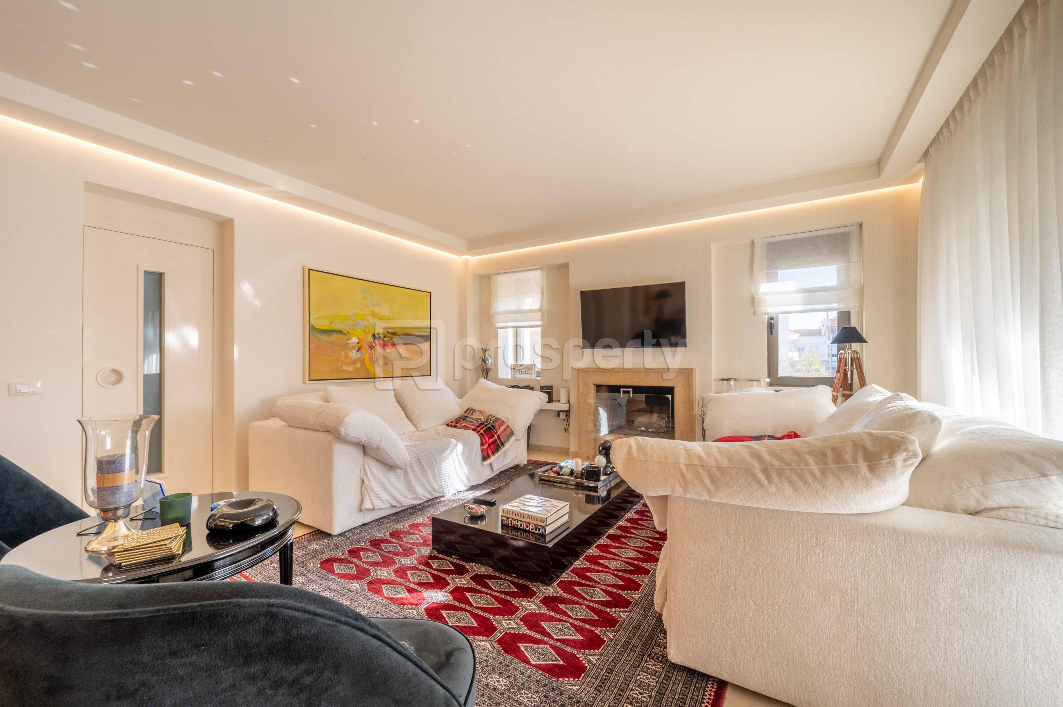
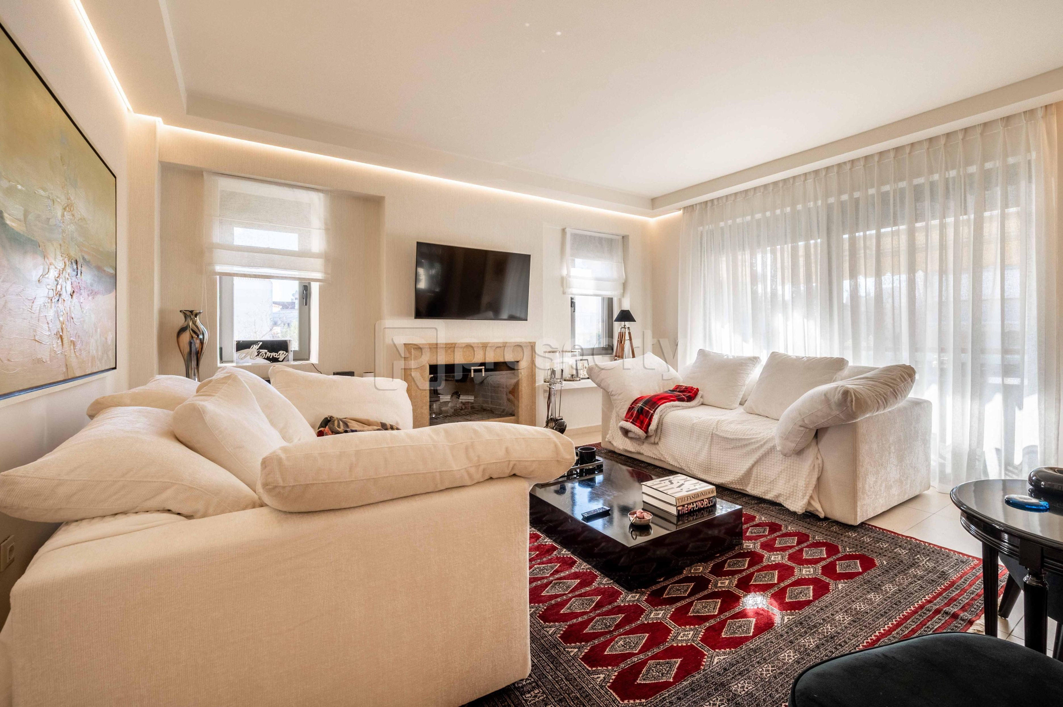
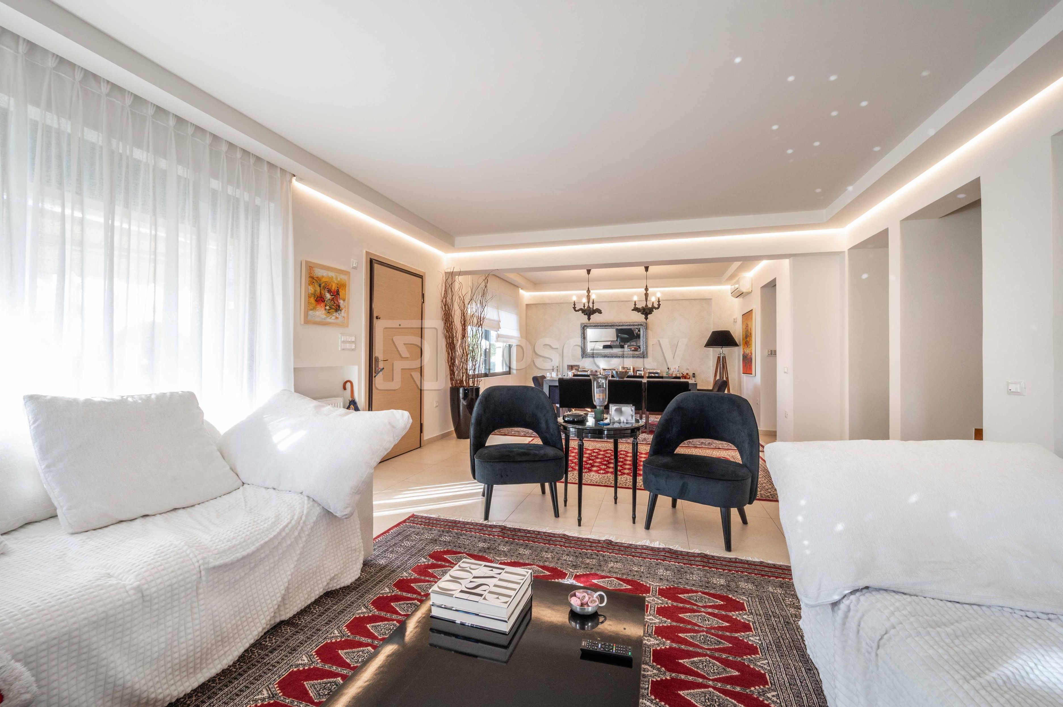
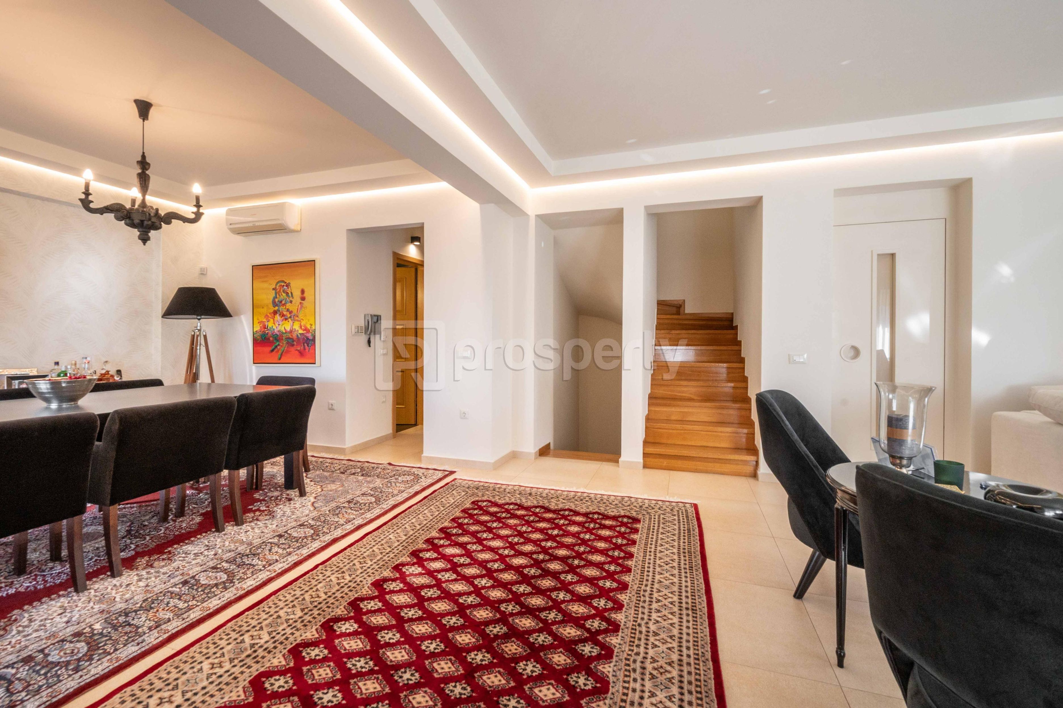
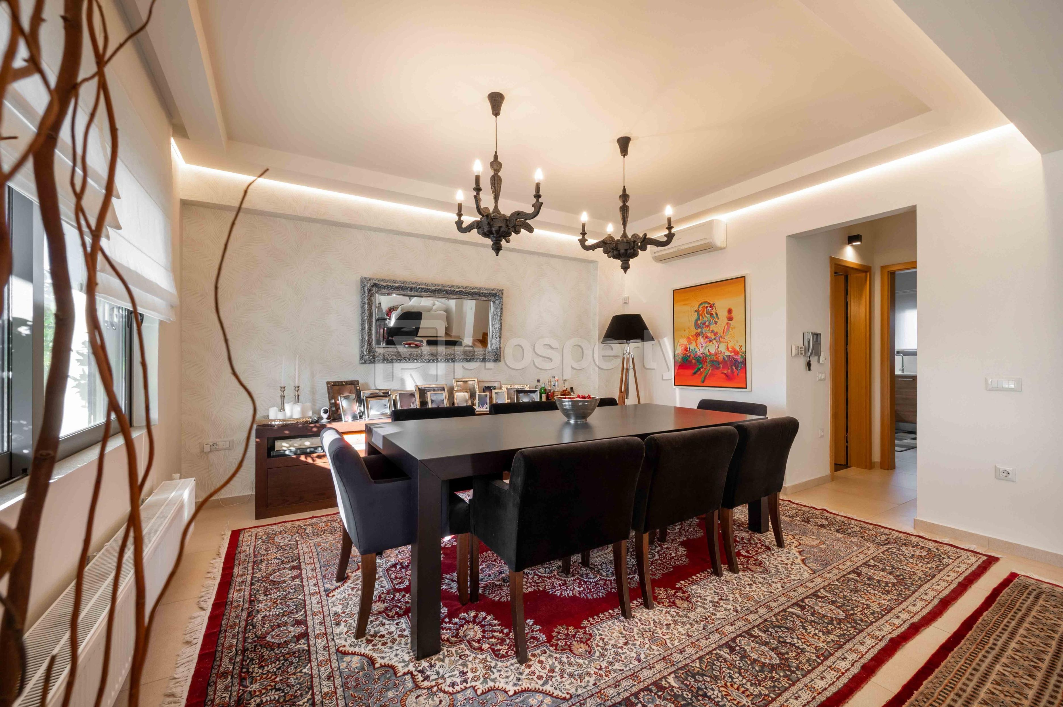
This amazing maisonette, built in 2008, renovated in 2025 , extends in 3 levels (elevator included). The upper ground floor consists of a bright and spacious living room with a fireplace, a dining area, a fully renovated kitchen with built -in electrical appliances and a guest's bathroom. Its modern architectural lines and premium materials ,create an ideal setting for everyday living and entertaining.
The 1st floor comprises the primary bedroom with an en- suite bathroom ,while the other 2 remaining bedrooms are served by an elegant ,well-designed bathroom. The semi-basement consists of a living space area, a kitchenette, a bathroom and utility spaces such as 2 storage rooms, boiler room and 2 parking spaces.
An alarm system is also included.
The beautiful private garden is a standout feature, providing a serene space for relaxation and enjoyment . A small pool can be added ,ideal for family moments or social gatherings.
With the purchase of the property, we fully undertake the notarization and transfer process, ensuring that the transaction is completed safely and reliably.
This amazing maisonette, built in 2008, renovated in 2025 , extends in 3 levels (elevator included). The upper ground floor consists of a bright and spacious living room with a fireplace, a dining area, a fully renovated kitchen with built -in electrical appliances and a guest's bathroom. Its modern architectural lines and premium materials ,create an ideal setting for everyday living and entertaining.
The 1st floor comprises the primary bedroom with an en- suite bathroom ,while the other 2 remaining bedrooms are served by an elegant ,well-designed bathroom. The semi-basement consists of a living space area, a kitchenette, a bathroom and utility spaces such as 2 storage rooms, boiler room and 2 parking spaces.
An alarm system is also included.
The beautiful private garden is a standout feature, providing a serene space for relaxation and enjoyment . A small pool can be added ,ideal for family moments or social gatherings.
With the purchase of the property, we fully undertake the notarization and transfer process, ensuring that the transaction is completed safely and reliably.
Extra information
GENERAL
Completion status
Completed
Quality level
Luxurious
Occupancy status
Own use
PLOT
Landlot area
332 sqm
Frontage size
15To25M
View
Green, City
Natural gas
Yes
Drainage
Yes
BUILDING
Total building size
226 sqm
Common yard size
172 sqm
Build year
2008
Structure quality
Luxurious
Total floors
3
Elevators number
1
Total parking spaces
2
Number of indoor pools
0
Number of pools
0
Fiber optics
Yes
Natural gas network
Yes
Security door
Yes
Sewerage network
Yes
INTERIOR
Autonomy
Yes
Furnished
Yes
Equipped
Yes
Pets allowed
Yes
Air conditioning
Yes
Fireplace
Yes
Alarm
Yes
Security door
Yes
Playroom
Yes
Internal elevator
Yes
Ventilation system
Yes
Floor material
Ceramic tiles, Wood
Double frontage
Yes
Glazing
Double
EXTERIOR
Sun tent
Yes
Pool
No
Private yard
172 sqm
UNIT
Main area size
226 sqm
Helping area size
43 sqm
Above ground area size
135 sqm
Below ground area size
91 sqm
Levels
3
Top floor
Yes
Corner
Yes
View
Green, City
Balconies
5
Balconies area size
40 sqm
Covered verandas size
40 sqm
Bedrooms
3
Living rooms
2
Bathrooms
3
WCs
1
Kitchens
2
Parking spaces
2
Interior storage rooms
2
Exterior storage rooms
0
Window door panes shutters
10
Heating
Natural gas, Autonomous
Heating source
Panels
Energy class
D

Fast & hassle-free mortgage pre-approval with e-stegastiko
Prosperty, in partnership with FinTHESIS, lets you apply online in just 5 minutes—no bank visit needed!