Virtual tour


1/47
FOR SALE
Maisonette, 395 sqm, Marousi
#50429Athens-North, Athens-North-Marousi-Center
395 sqm
4 levels
Ground floor
2 parking spaces
4 bedrooms
1975
Property
Description of the property
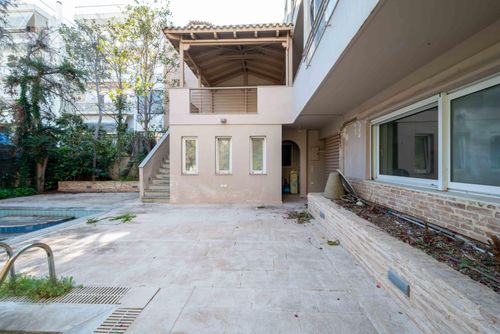
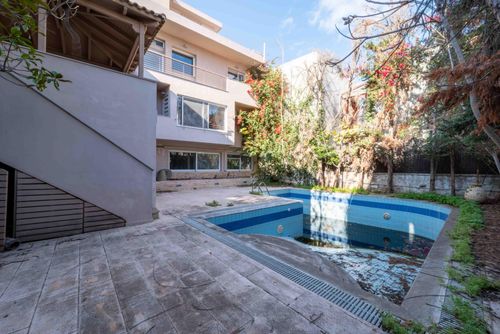
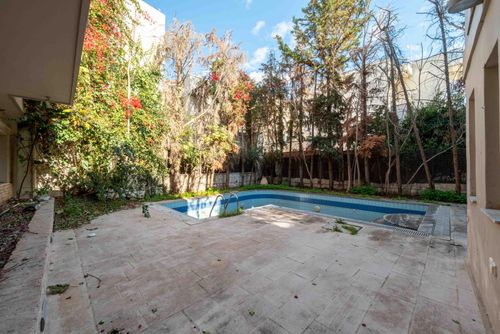
A spacious, multi-storey residence with a total main surface of 358.77 sq.m., situated on a plot with private landscaped outdoor space and a large swimming pool. The property offers strong potential for upgrade and redevelopment due to its generous layout across multiple functional levels, meeting the needs of a large household or occupants requiring extensive space and autonomy.
The interior configuration includes multiple living areas, kitchen spaces, bedrooms, and bathrooms across different floors, offering flexibility and comfort. The significant total surface allows for high-spec customization and architectural enhancement.
Auxiliary spaces of 36.48 sq.m. (basement and technical rooms) provide additional storage and support areas, while the 39.81 sq.m. closed parking accommodates multiple vehicles securely.
The 39.67 sq.m. pool combined with the private outdoor area creates an ideal environment for recreation, relaxation, and hosting.
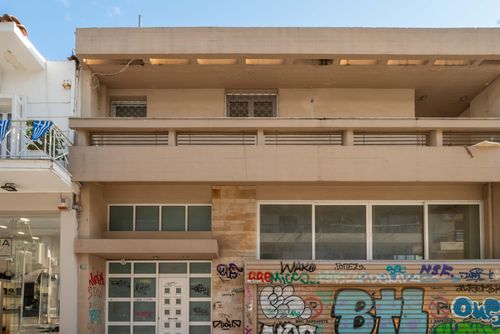
The property requires full renovation, as it dates back to 1980 and remains in poor, unrenovated condition, with original wooden frames and general wear. It also does not have an elevator, which affects accessibility.
The interior configuration includes multiple living areas, kitchen spaces, bedrooms, and bathrooms across different floors, offering flexibility and comfort. The significant total surface allows for high-spec customization and architectural enhancement.
Auxiliary spaces of 36.48 sq.m. (basement and technical rooms) provide additional storage and support areas, while the 39.81 sq.m. closed parking accommodates multiple vehicles securely.
The 39.67 sq.m. pool combined with the private outdoor area creates an ideal environment for recreation, relaxation, and hosting.
The property requires full renovation, as it dates back to 1980 and remains in poor, unrenovated condition, with original wooden frames and general wear. It also does not have an elevator, which affects accessibility.
Extra information
GENERAL
Quality level
Average
Occupancy status
Vacant
PLOT
Landlot area
370 sqm
Frontage size
9To15M
View
City
Fiber optic network
Yes
Natural gas
Yes
Drainage
Yes
BUILDING
Build year
1975
Structure quality
Average
Total floors
2
Elevators number
0
Total parking spaces
2
Number of indoor pools
0
Number of pools
1
Sewerage network
Yes
INTERIOR
Autonomy
Yes
Pets allowed
Yes
Fireplace
Yes
Sauna & jacuzzi
Yes
Floor material
Floor tile, Wood
Glazing
Double
Attic
Yes
Walk-in closet
Yes
EXTERIOR
Pool
Yes
Pool size
Large
Private yard
180 sqm
UNIT
Main area size
229 sqm
Helping area size
88 sqm
Levels
4
Top floor
Yes
Corner
No
View
City, Green
Balconies
3
Balconies area size
40 sqm
Bedrooms
4
Living rooms
2
Bathrooms
6
WCs
0
Kitchens
2
Parking spaces
2
Interior storage rooms
1
Exterior storage rooms
1
Heating
Oil, Autonomous, Individual
Heating source
Panels
Energy class
F

Fast & hassle-free mortgage pre-approval with e-stegastiko
Prosperty, in partnership with FinTHESIS, lets you apply online in just 5 minutes—no bank visit needed!
Financial data
Monthly running costs
Water
€13
Electricity
€250
Total €263
*The displayed running costs are approximate.
You buy it,
we renovate it
€68.463Basic
€161.910Premium