1/19
FOR SALE
Maisonette, 243 sqm, Acharnes
#51548Athens-West, Athens-West-Acharnes-Thrakomakedones
243 sqm
3 levels
Ground floor
2 parking spaces
3 bedrooms
2009
Property
Description of the property
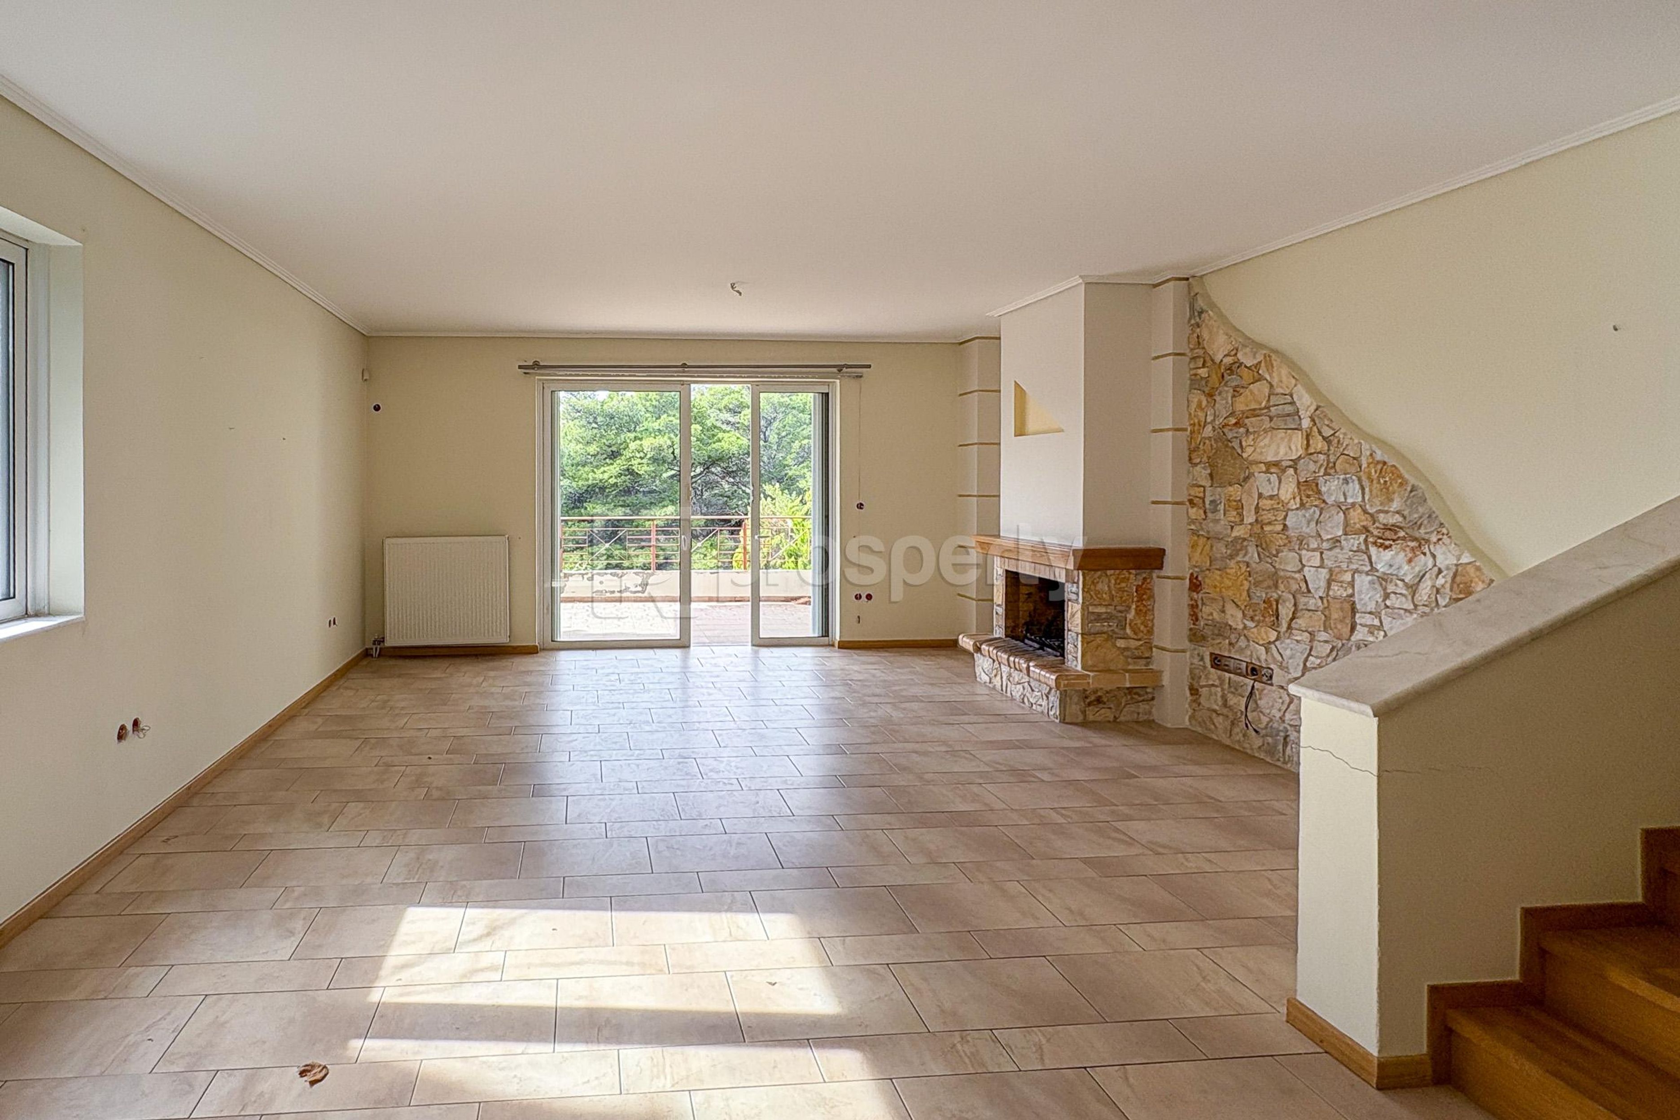
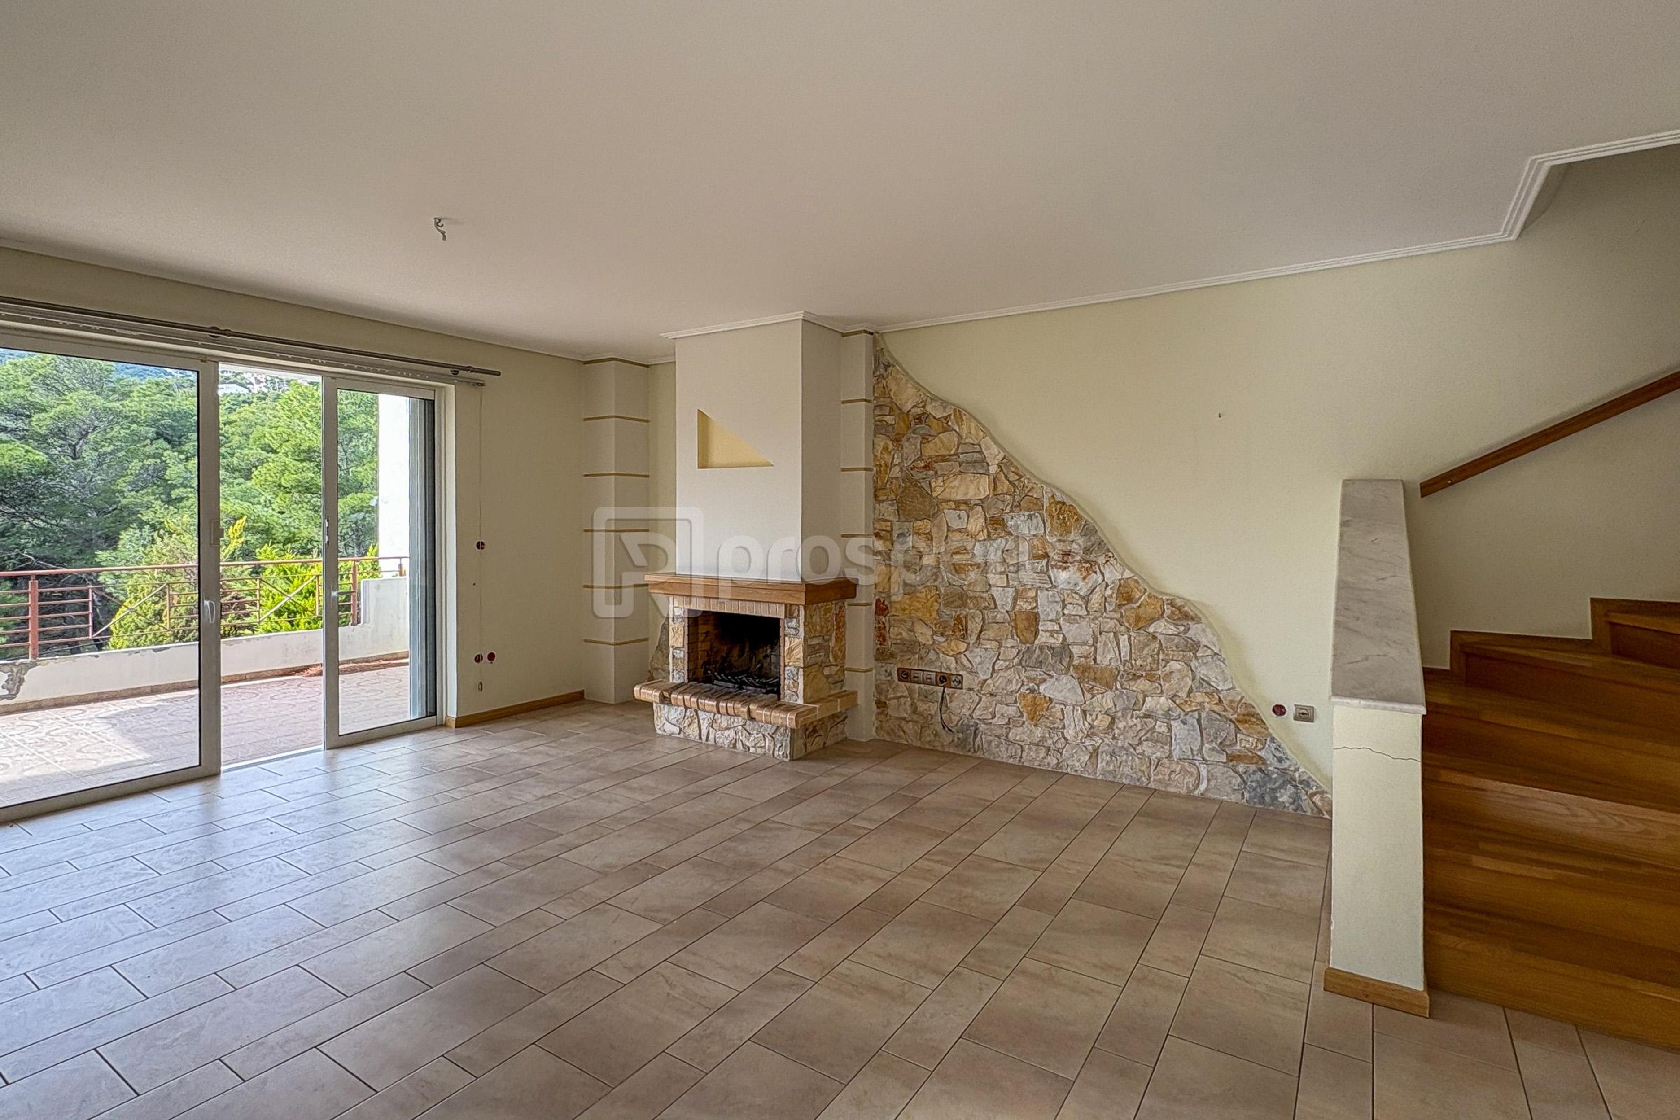
Maisonette of 243 sq.m., built in 2009, offering a serious opportunity for those seeking comfort, practical layout, tranquility, and privacy surrounded by nature. The residence is developed over three main levels plus a basement, with elevator access to all floors, ensuring ease of movement and everyday functionality.
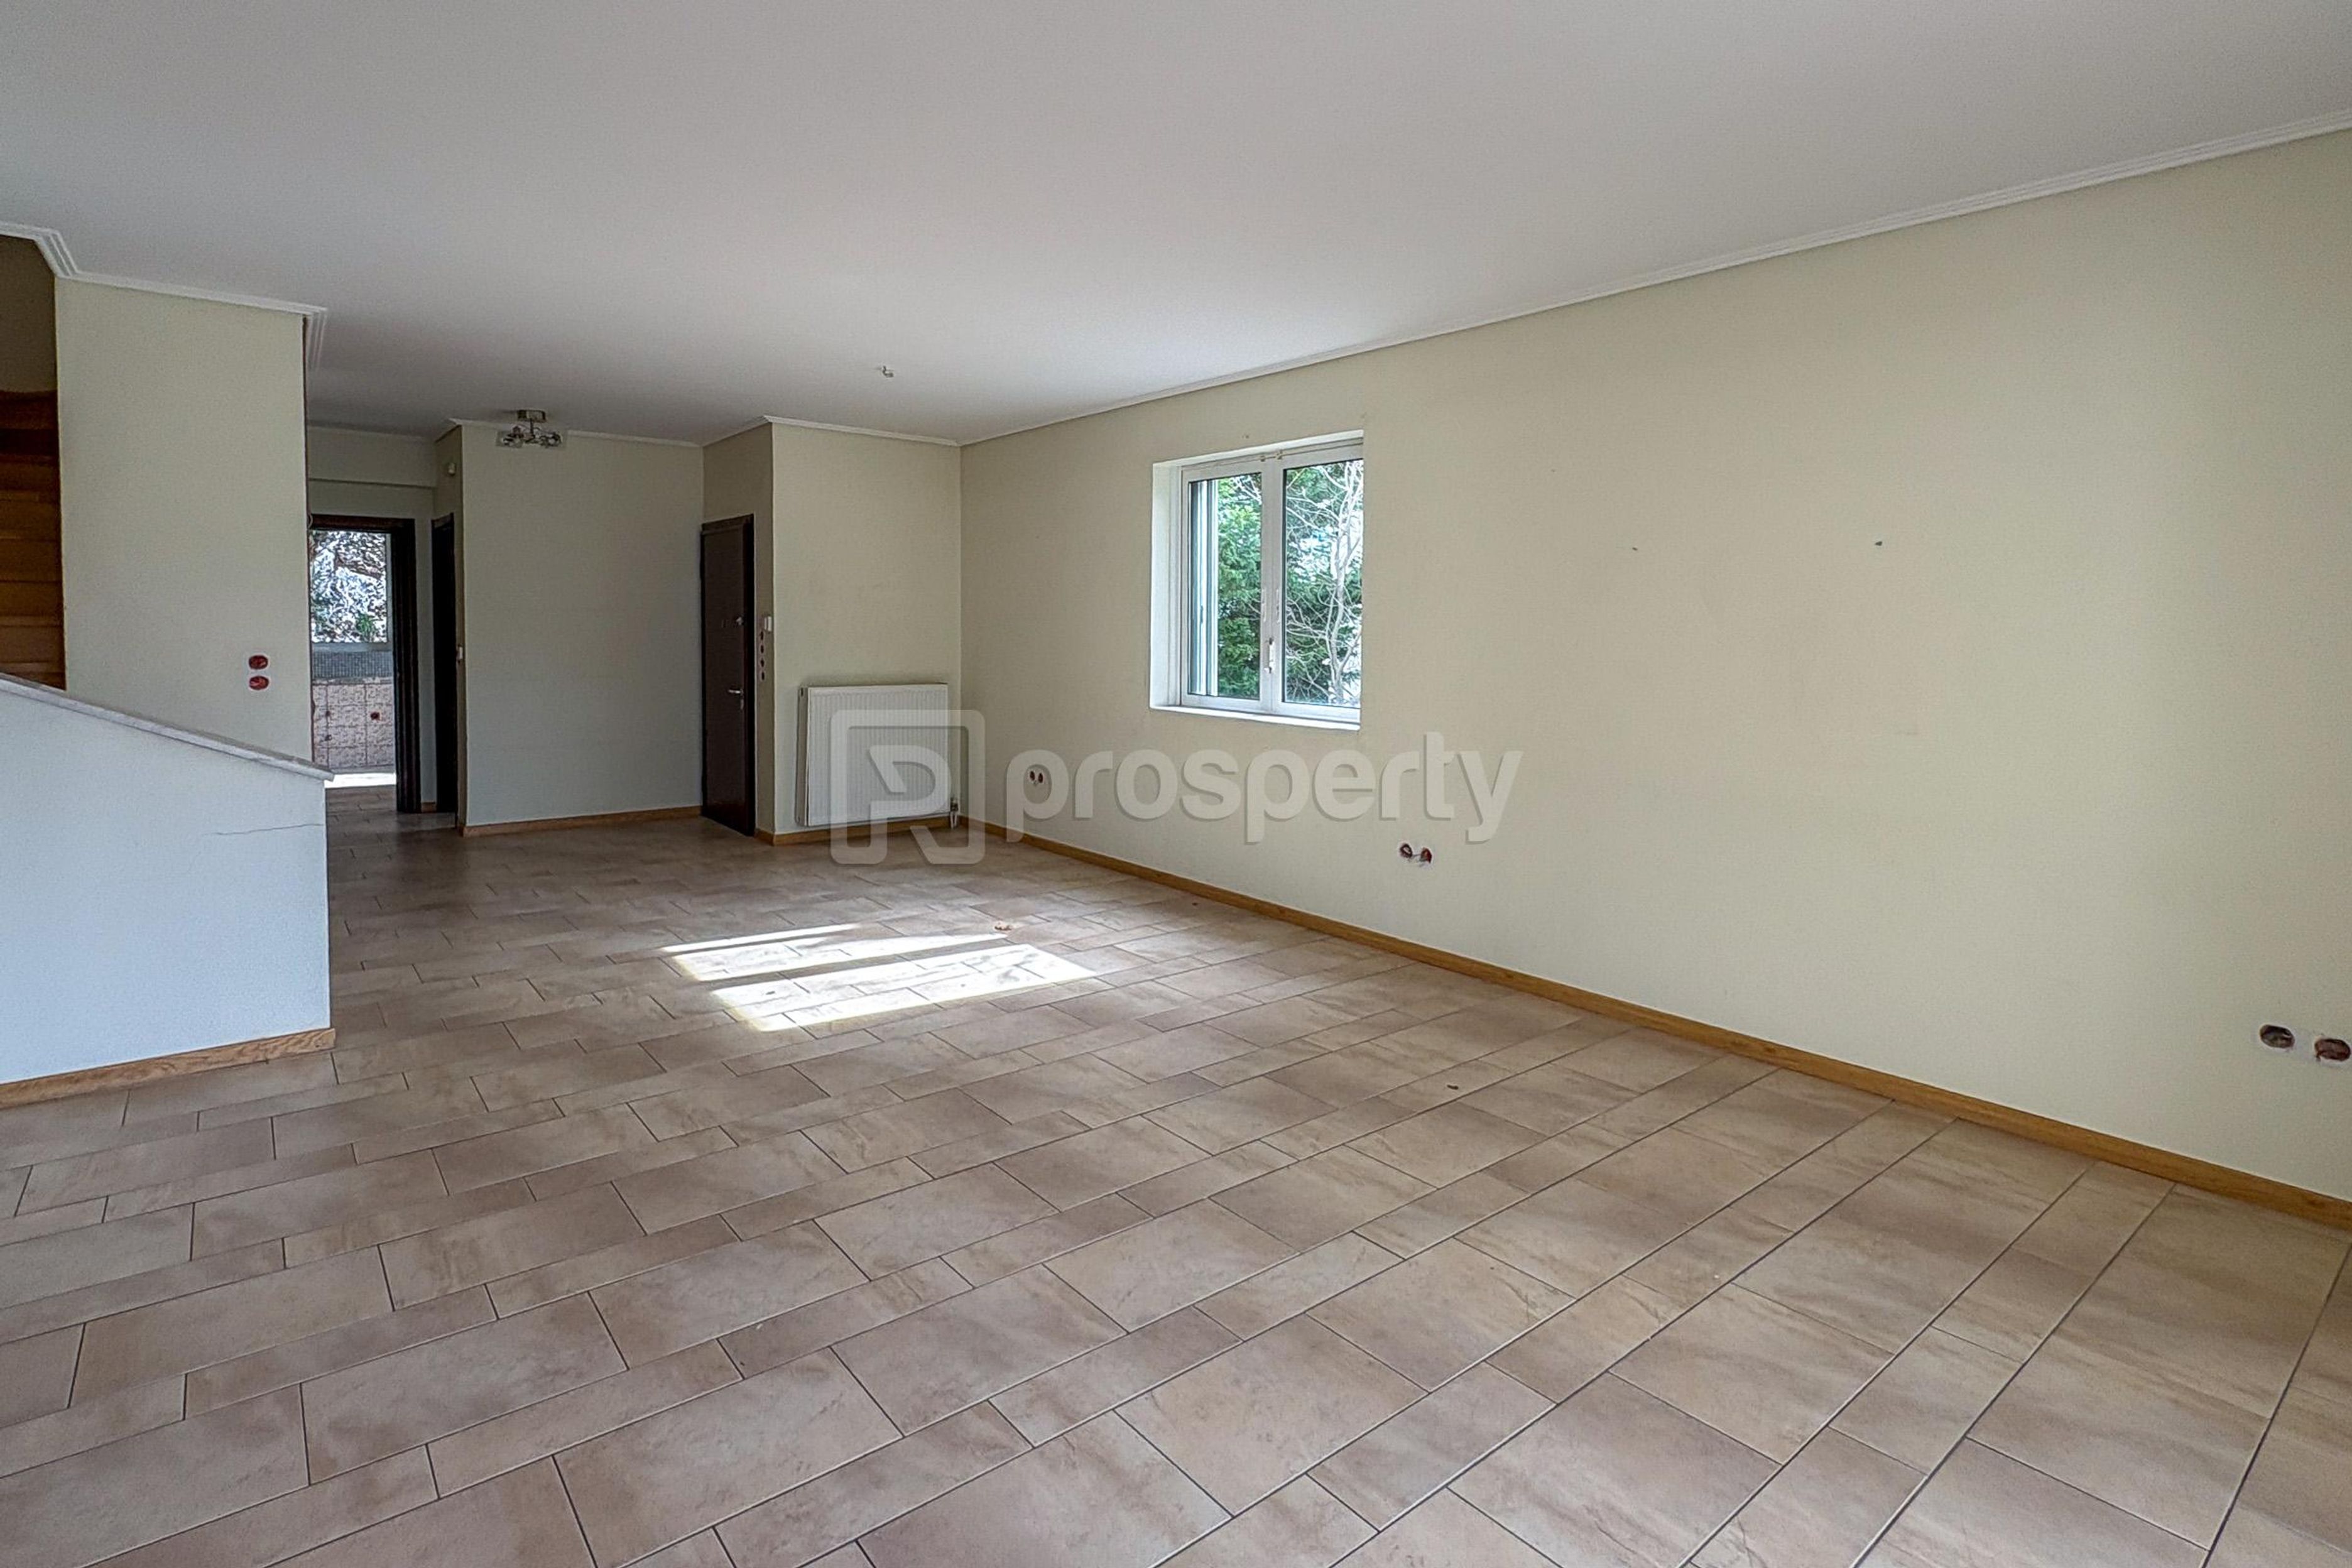
On the ground floor, there is a spacious reception area with a fireplace, a cloakroom storage area, a guest WC, and an independent, generously sized kitchen. The living room opens onto a comfortable private garden with open views to greenery, while the kitchen also has access to a separate private garden with a BBQ area. The property is particularly bright, as the living room benefits from a southwest orientation and the kitchen from a southeast orientation, while the house as a whole is protected from the north, creating pleasant living conditions throughout the year.
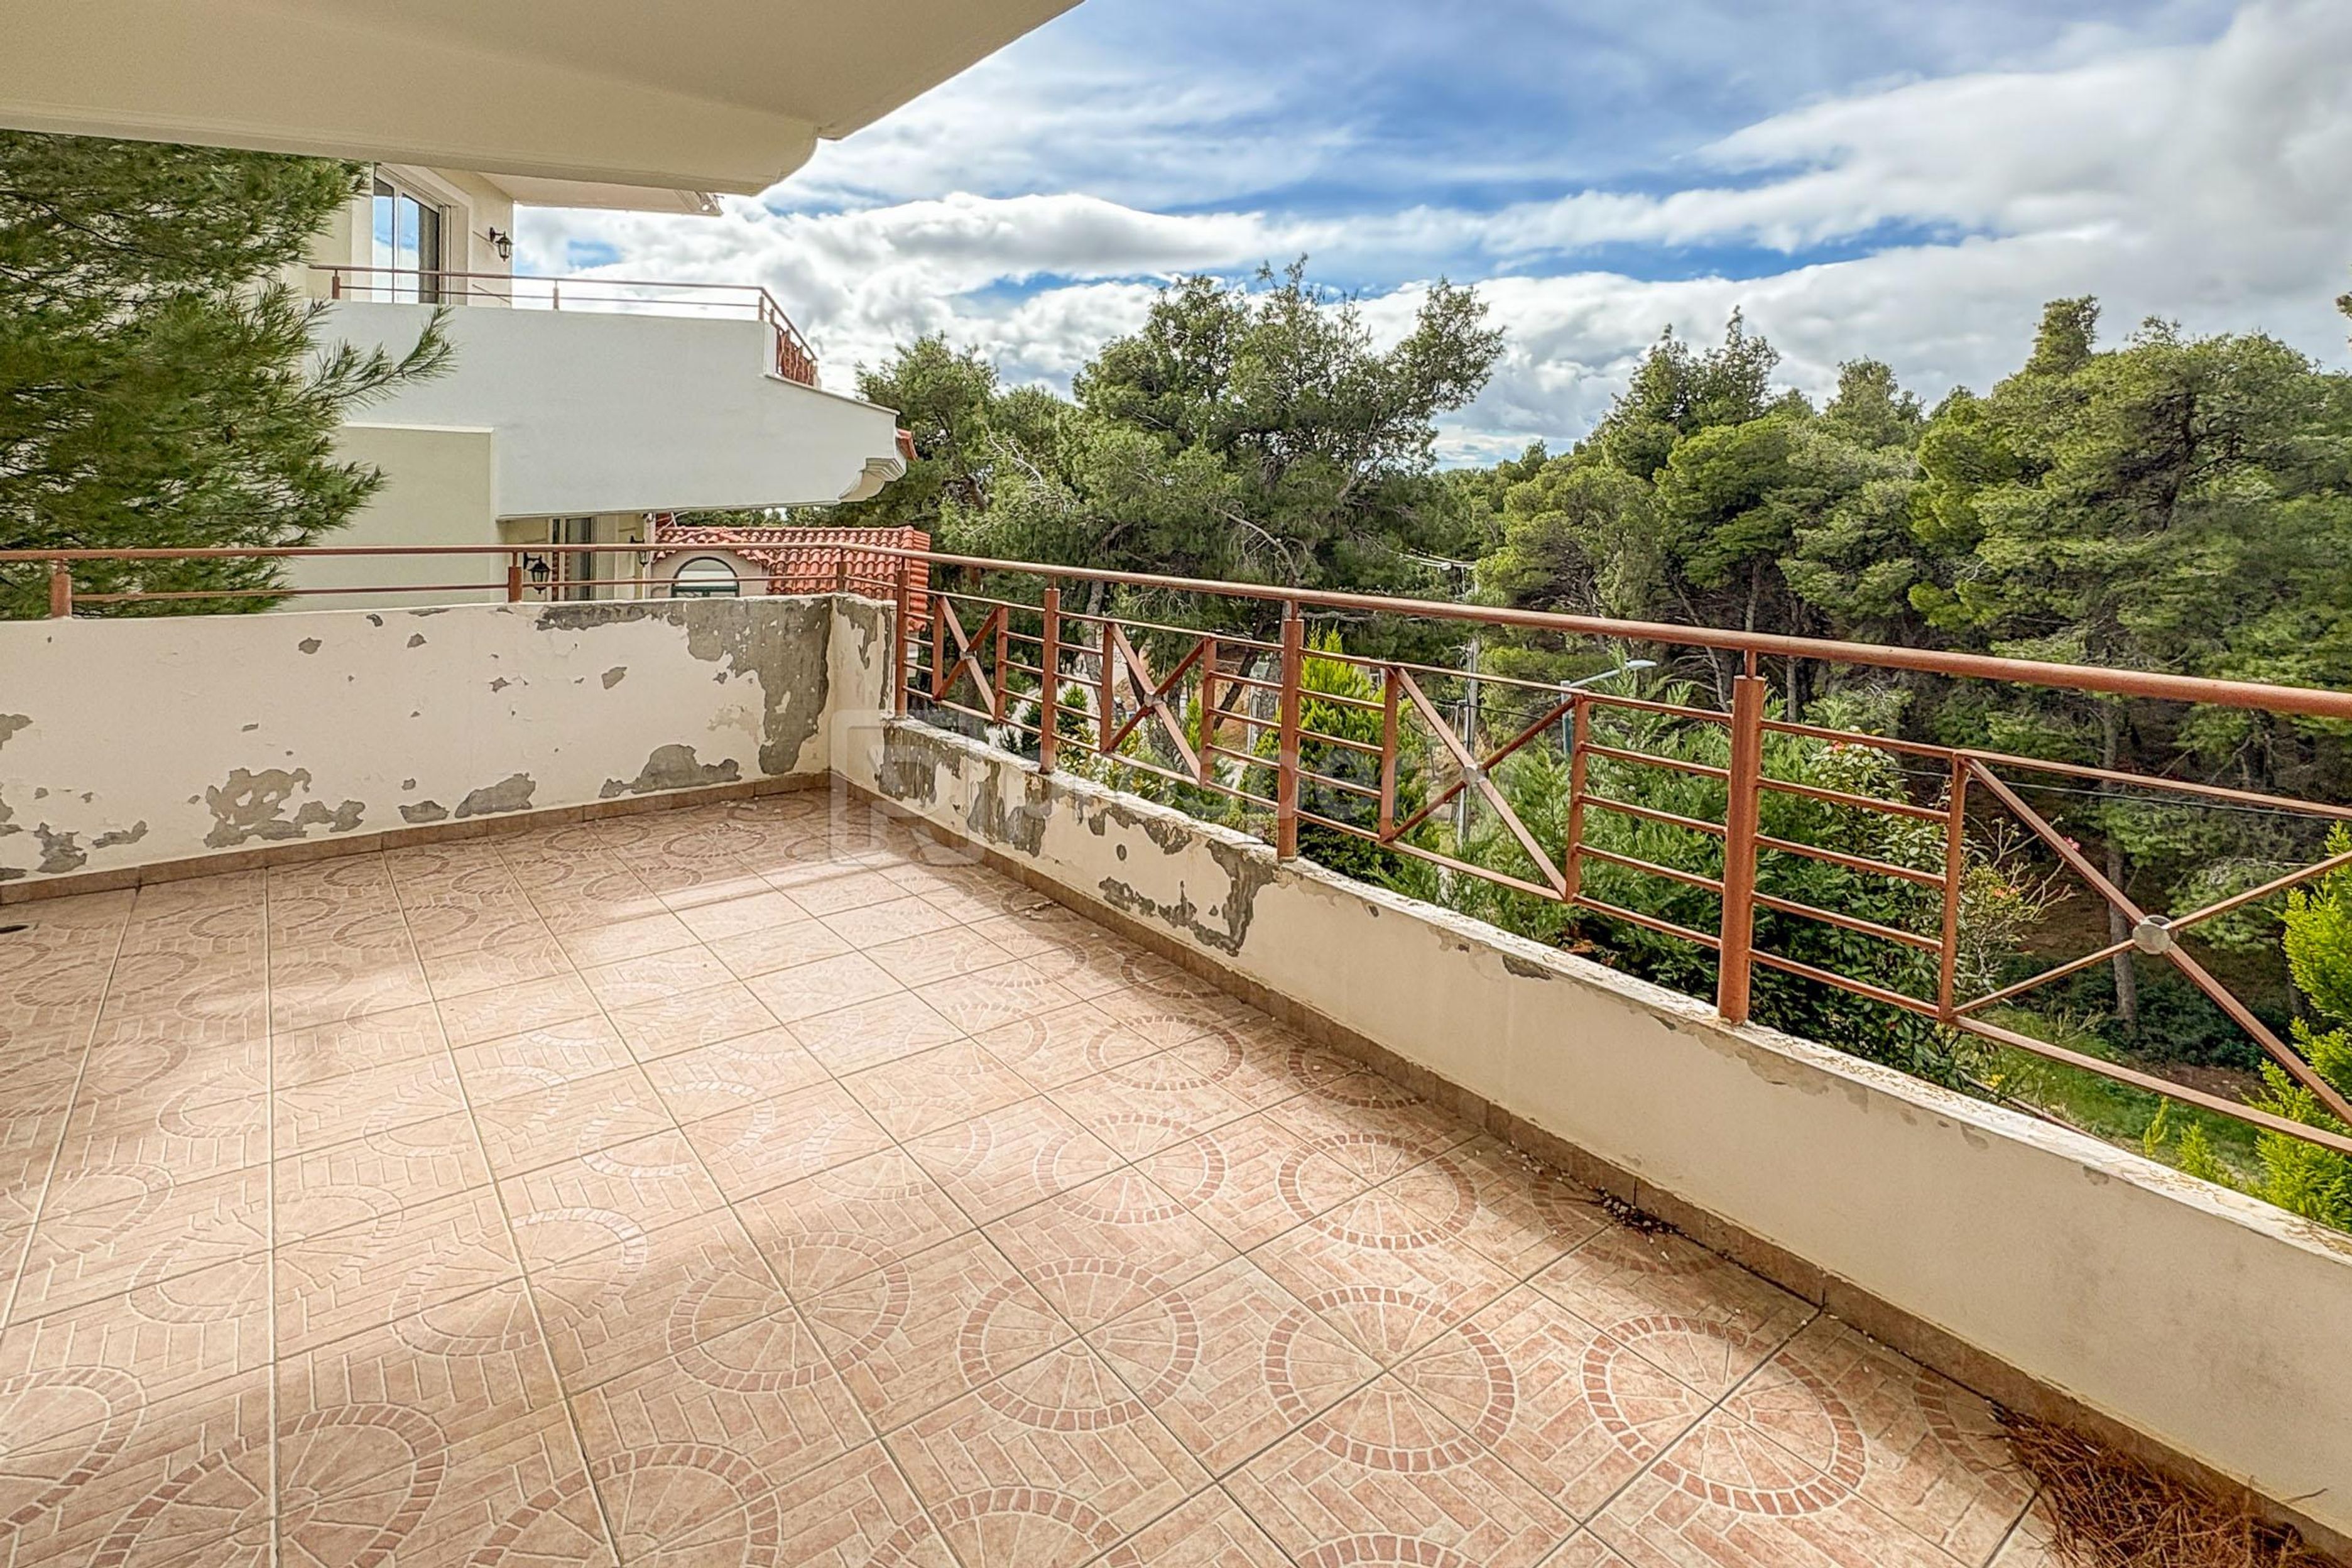
On the first floor, there is a master bedroom with a walk-in closet and en-suite bathroom, featuring a spacious veranda with beautiful views of the surrounding greenery. On the same level, there are two children’s bedrooms sharing a bathroom, all with comfortable dimensions and a well-thought-out layout.
The basement level, which due to the slope of the plot functions as a ground floor at the front, includes a large reception area with a second fireplace, provision for a secondary kitchenette, a full bathroom with shower, and a large room that can be used as a staff room or guest room. On a lower basement level, there is the boiler room, the elevator machinery room, a spacious storage room, and access to the garage, which features a private ramp and an independent large parking area comfortably accommodating two cars.
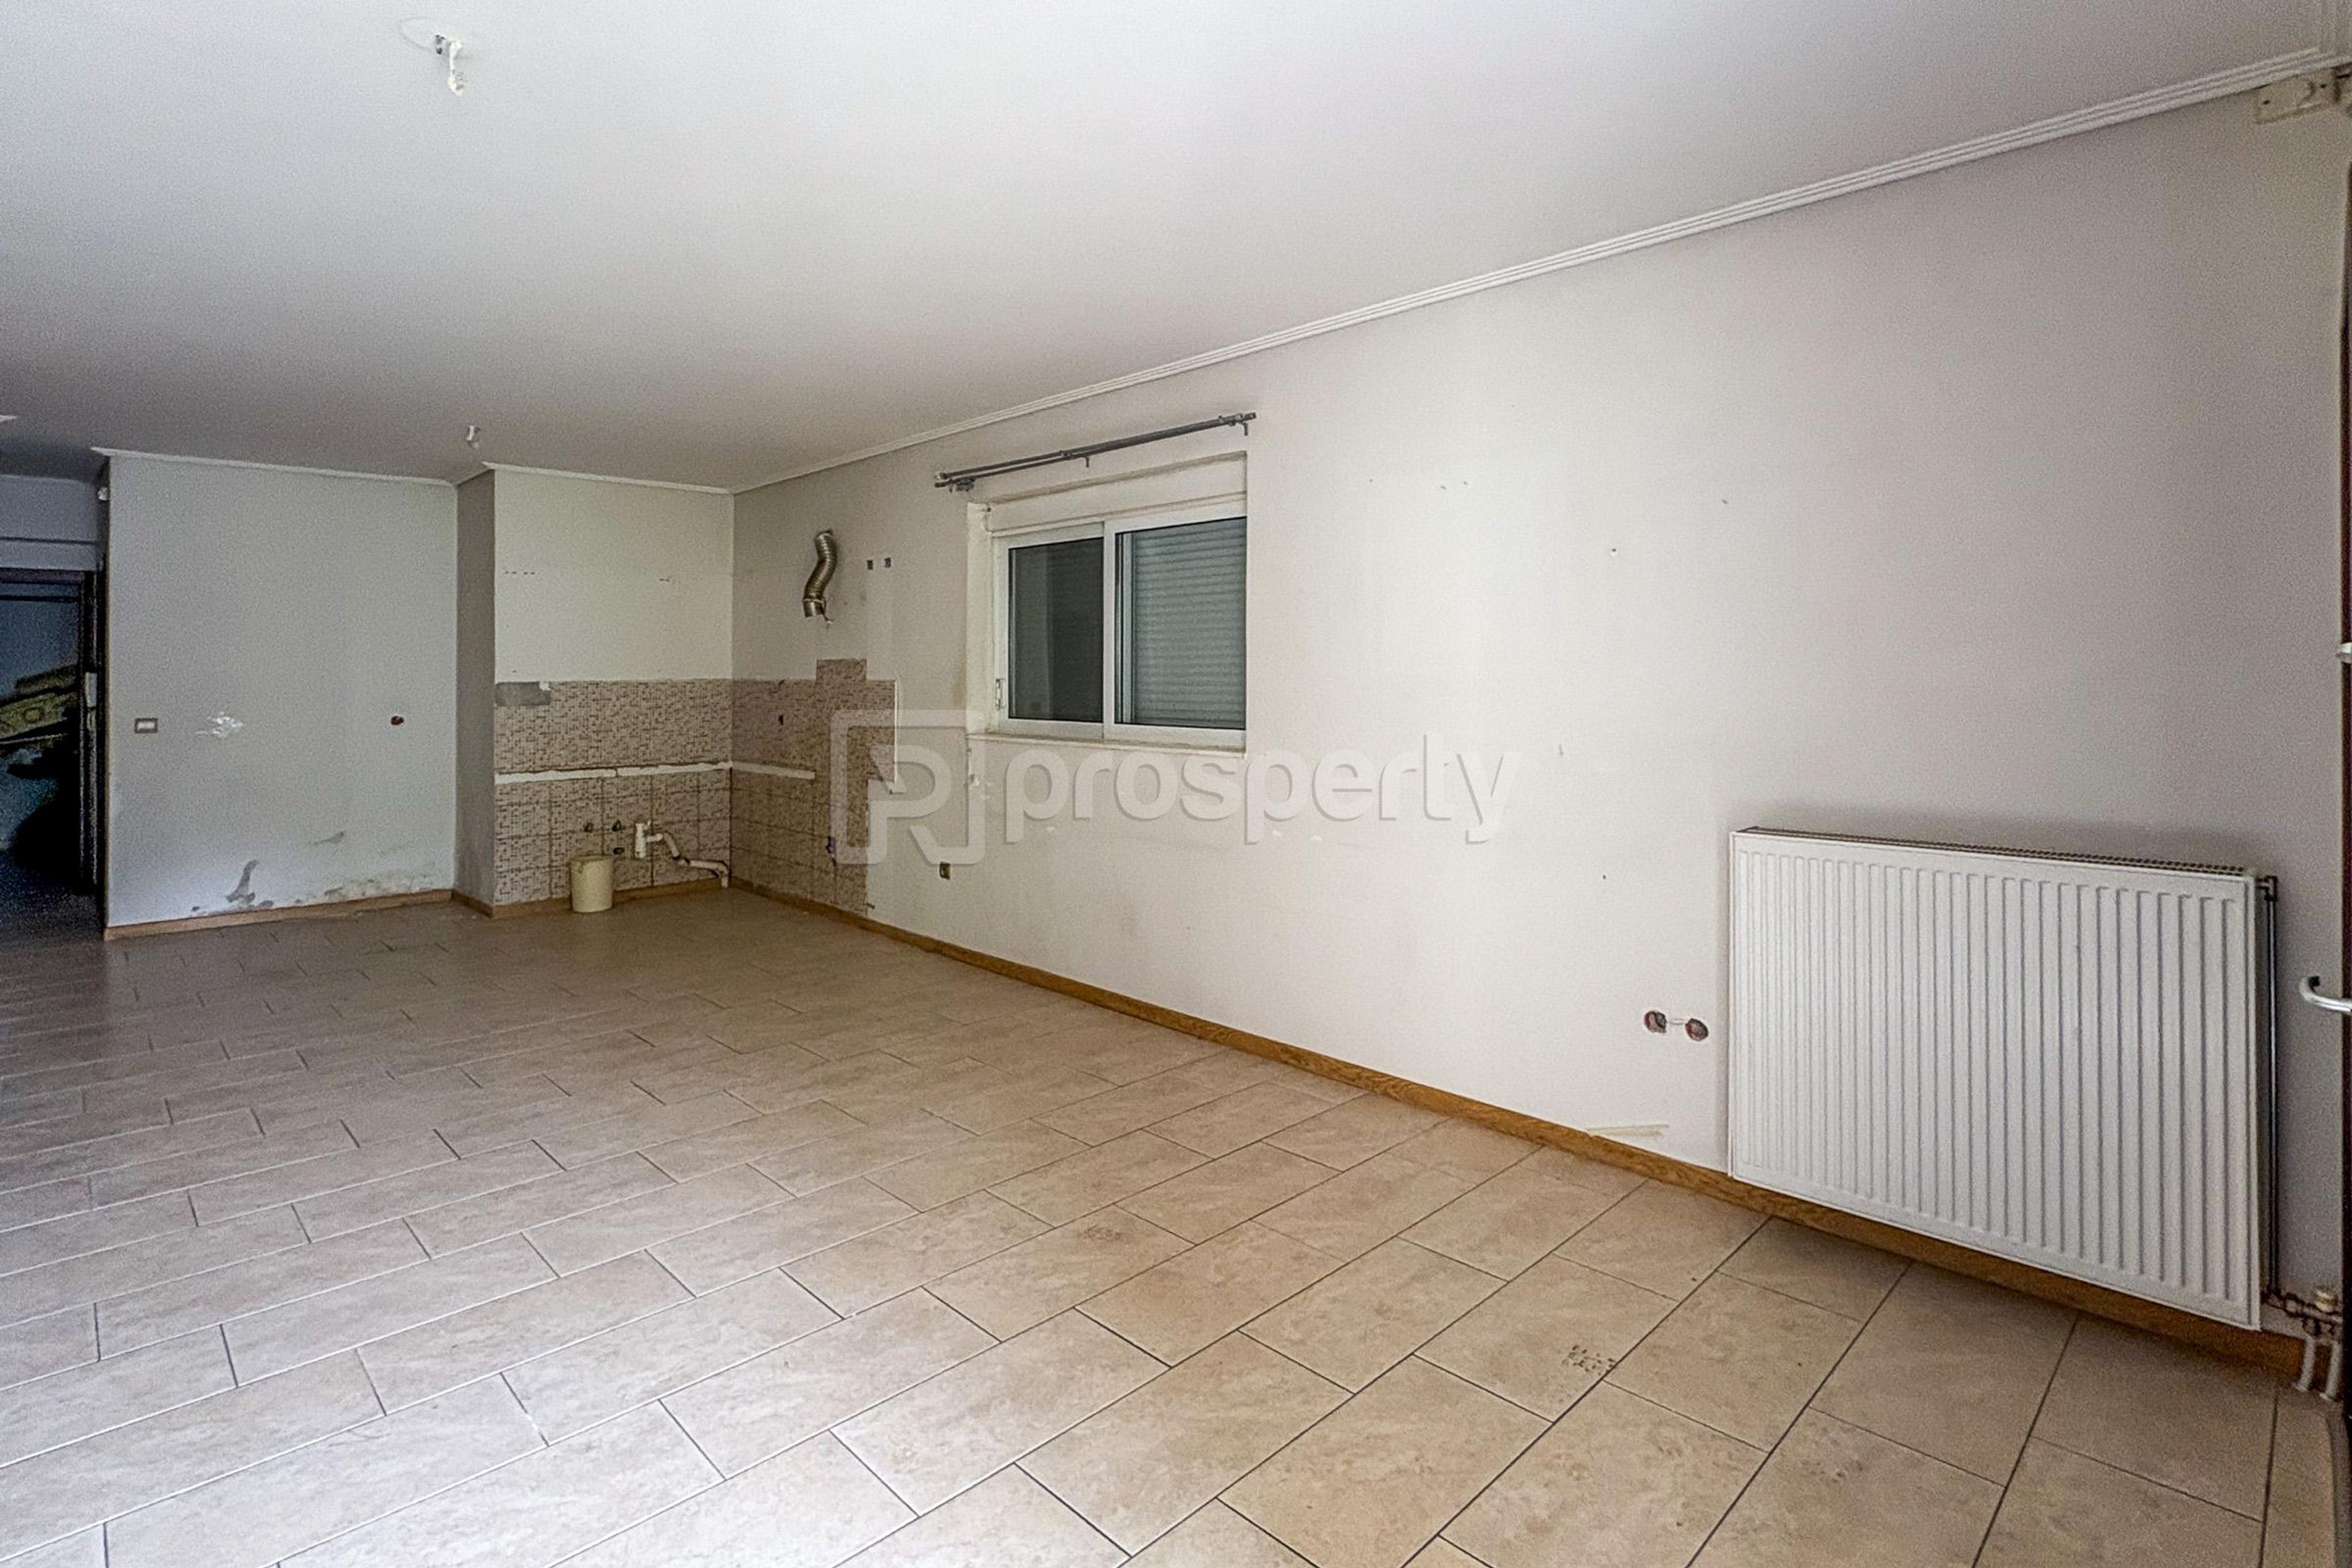
The house requires some repairs and is offered at a highly competitive price, enhancing its overall value. A bright and spacious family home with open views, privacy, and a true sense of calm within a green natural setting.
On the ground floor, there is a spacious reception area with a fireplace, a cloakroom storage area, a guest WC, and an independent, generously sized kitchen. The living room opens onto a comfortable private garden with open views to greenery, while the kitchen also has access to a separate private garden with a BBQ area. The property is particularly bright, as the living room benefits from a southwest orientation and the kitchen from a southeast orientation, while the house as a whole is protected from the north, creating pleasant living conditions throughout the year.
On the first floor, there is a master bedroom with a walk-in closet and en-suite bathroom, featuring a spacious veranda with beautiful views of the surrounding greenery. On the same level, there are two children’s bedrooms sharing a bathroom, all with comfortable dimensions and a well-thought-out layout.
The basement level, which due to the slope of the plot functions as a ground floor at the front, includes a large reception area with a second fireplace, provision for a secondary kitchenette, a full bathroom with shower, and a large room that can be used as a staff room or guest room. On a lower basement level, there is the boiler room, the elevator machinery room, a spacious storage room, and access to the garage, which features a private ramp and an independent large parking area comfortably accommodating two cars.
The house requires some repairs and is offered at a highly competitive price, enhancing its overall value. A bright and spacious family home with open views, privacy, and a true sense of calm within a green natural setting.
Extra information
GENERAL
Completion status
Completed
Quality level
Normal
Occupancy status
Vacant
PLOT
Frontage size
9To15M
View
Green
Drainage
Yes
BUILDING
Total building size
243 sqm
Build year
2009
Structure quality
Normal
Total floors
4
Elevators number
1
Total parking spaces
2
Security door
Yes
Sewerage network
Yes
Accessibility for disabled
Yes
INTERIOR
Autonomy
Yes
Pets allowed
Yes
Fireplace
Yes
Alarm
Yes
Security door
Yes
Internal elevator
Yes
Floor material
Wood, Ceramic tiles
Double frontage
Yes
Glazing
Double
Walk-in closet
Yes
EXTERIOR
Private yard
80 sqm
UNIT
Main area size
243 sqm
Levels
3
Top floor
Yes
Corner
Yes
View
Green
Balconies
2
Bedrooms
3
Living rooms
2
Bathrooms
3
WCs
1
Kitchens
2
Parking spaces
2
Interior storage rooms
2
Heating
Oil, Central
Heating source
Panels
Energy class
D

Fast & hassle-free mortgage pre-approval with e-stegastiko
Prosperty, in partnership with FinTHESIS, lets you apply online in just 5 minutes—no bank visit needed!