1/10
FOR SALE
Industrial, 768 sqm, Peristeri
#51466Athens-West, Athens-West-Peristeri-Tsalavouta
768 sqm
1972
2004 renovated

Property
Description of the property
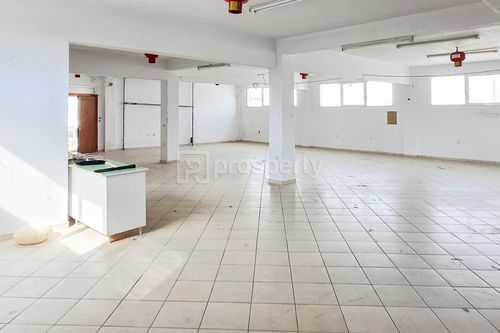
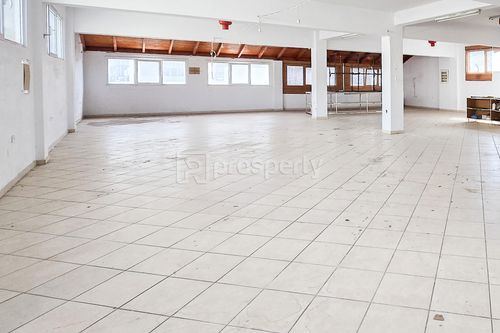
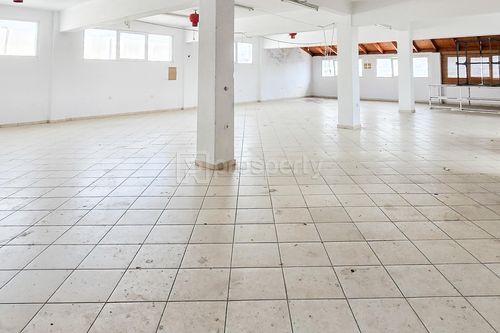
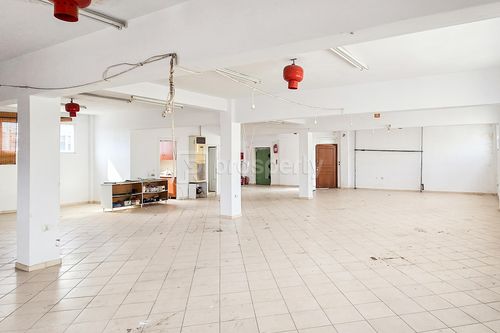
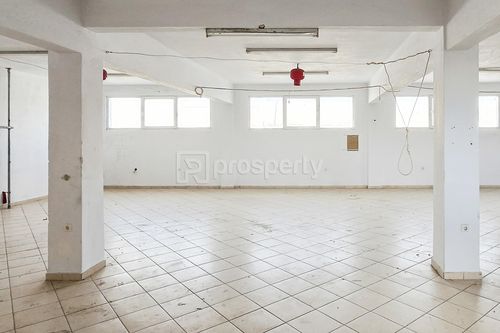
Detached industrial / commercial building of 768 sq.m., developed across three levels, combining functional layout, generous ceiling heights, and strong investment potential.
The ground floor, measuring 330 sq.m., along with the first floor, features a clear ceiling height of 3.32 m., offering highly versatile spaces suitable for light industrial, storage, or mixed professional use. The second floor, measuring 220 sq.m., provides a ceiling height of 3.00 m., maintaining excellent usability and flexibility.
In terms of auxiliary facilities, the ground floor includes one WC and a kitchenette, while the second floor offers two WCs and a kitchenette, enhancing the operational autonomy of the property. Vertical circulation between floors is supported by an external metal staircase, allowing independent access and functional separation of uses per level.
A notable operational advantage of the property is the elevator, which at ground floor level features access doors both from the exterior and from inside the building. Both entrances are controlled and lockable, providing an increased level of security.
The property represents an attractive option for businesses seeking owner-occupied industrial-type premises, while also presenting strong investment appeal for buyers aiming to combine the acquisition of a commercial asset with the benefits of the Golden Visa program or a potential future change of use, depending on their investment strategy.
With the purchase of the property, we fully undertake the notarization and transfer process, ensuring that the transaction is completed safely and reliably.
The ground floor, measuring 330 sq.m., along with the first floor, features a clear ceiling height of 3.32 m., offering highly versatile spaces suitable for light industrial, storage, or mixed professional use. The second floor, measuring 220 sq.m., provides a ceiling height of 3.00 m., maintaining excellent usability and flexibility.
In terms of auxiliary facilities, the ground floor includes one WC and a kitchenette, while the second floor offers two WCs and a kitchenette, enhancing the operational autonomy of the property. Vertical circulation between floors is supported by an external metal staircase, allowing independent access and functional separation of uses per level.
A notable operational advantage of the property is the elevator, which at ground floor level features access doors both from the exterior and from inside the building. Both entrances are controlled and lockable, providing an increased level of security.
The property represents an attractive option for businesses seeking owner-occupied industrial-type premises, while also presenting strong investment appeal for buyers aiming to combine the acquisition of a commercial asset with the benefits of the Golden Visa program or a potential future change of use, depending on their investment strategy.
With the purchase of the property, we fully undertake the notarization and transfer process, ensuring that the transaction is completed safely and reliably.
Extra information
GENERAL
Completion status
Completed
Occupancy status
Own use
PLOT
Landlot area
350 sqm
Frontage size
9To15M
View
City, Other
BUILDING
Total building size
768 sqm
Build year
1972
Structure quality
Normal
Total floors
3
Elevators number
1
Total parking spaces
5
Fiber optics
No
Electric car charger
No
Accessibility for disabled
Yes
Computer room
No
Elevator access to basement
No
Elevator industrial
No
Elevator max capacity
4
Loading dock
No

Fast & hassle-free mortgage pre-approval with e-stegastiko
Prosperty, in partnership with FinTHESIS, lets you apply online in just 5 minutes—no bank visit needed!
Useful information
Proximity
Subway station - Sepolia
638m
8m drive
20m walk
Airport - Athens International Airport
22km
40m drive
Port - Piraeus Port
9km
17m drive
55m PT
Beach - Riviera Beach
9km
21m drive
1h PT
Park - Plato's Academy Park
2km
8m drive
30m walk
Points of interest