1/9
FOR SALE
Maisonette, 328 sqm, Voula
#51721Athens-South, Athens-South-Voula-Center
328 sqm
3 levels
3rd floor
4 parking spaces
5 bedrooms
2024
Property
Description of the property
Ultra-Luxury Seaview Duplex Penthouse with Private Roof Garden & Pool
Total Built Area: 328 sq.m.
Main Living Areas: 269 sq.m.
Independent Guest Apartment: 59 sq.m.
Exclusive Roof Garden: 135 sq.m.
Balconies: 50 sq.m.
Parking: Four private underground spaces
Vertical Circulation: Private internal maison-lift plus main elevator
Views: Unobstructed sea views
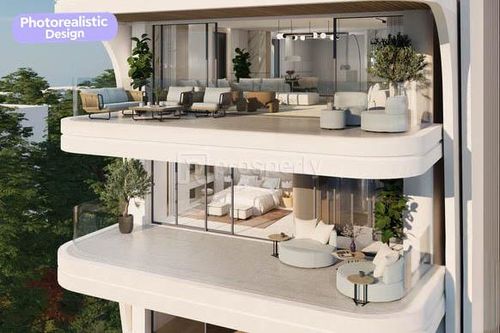
Penthouse C2 is an exceptional multi-level seafront residence that combines architectural refinement, privacy, and uninterrupted panoramic sea views. Designed for discerning buyers seeking exclusivity and spatial generosity, the property offers expansive internal volumes, autonomous guest accommodation, and a spectacular private rooftop complete with swimming pool.
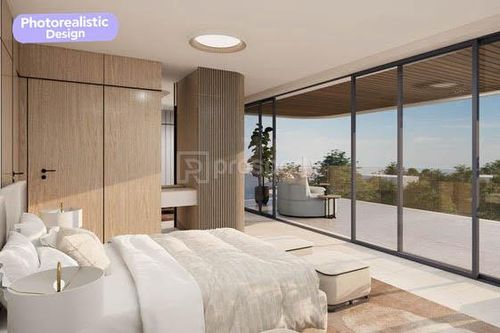
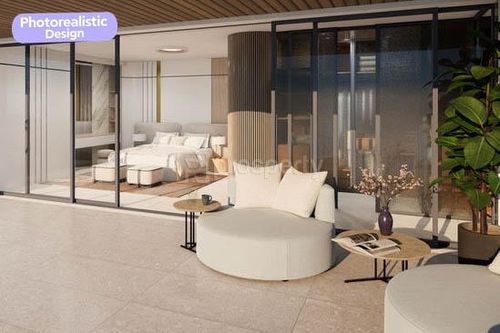
The third floor, measuring 126.85 sq.m., is dedicated entirely to private living quarters and is accessed via the main staircase, elevator, and internal maison-lift. This level features an impressive master bedroom opening onto a 25 sq.m. private balcony, a bright en-suite bedroom, and an additional en-suite bedroom with a walk-in wardrobe. A storage area complements the floor, while an elegant internal staircase and central atrium visually connect the bedroom level to the living and rooftop floors above, reinforcing architectural continuity throughout the residence.
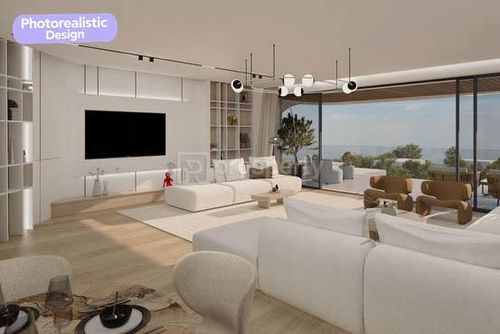
The fourth floor, encompassing 122.35 sq.m., serves as the principal living and entertaining level. Flooded with natural light and framed by open sea views, it forms the social heart of the penthouse. This level includes a sophisticated living room designed for entertaining, a stylish open-plan kitchen that can be fully closed off if desired, a pantry, a guest WC, and a walk-in wardrobe. An additional flexible room may function as a fourth bedroom, a private office, or alternatively allow relocation of the kitchen to create an expanded entertaining area. Vertical circulation is seamlessly achieved through the maison-lift, main staircase, and central atrium, ensuring fluid movement between all levels.
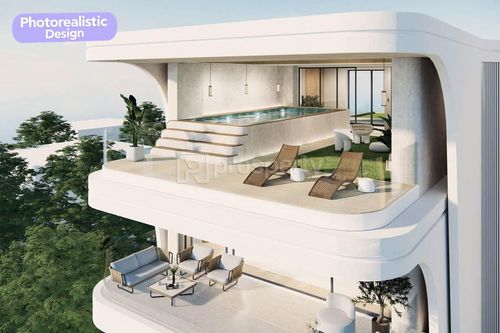
The fifth floor presents the exclusive roof garden and pool area, comprising 19.80 sq.m. of indoor space and 134 sq.m. of outdoor areas. This level represents the crown jewel of the residence, offering complete privacy and breathtaking views. It features a private rooftop garden for exclusive use, a swimming pool, and expansive outdoor lounge and dining areas ideal for hosting or relaxation. A cozy indoor lounge with a private bathroom provides an additional retreat space suitable for guests or private use. The rear terrace also allows for the installation of a fully retractable glass enclosure, creating an additional 13.50 sq.m. all-season space without compromising the open-air character of the rooftop environment.
On the lower levels, the second basement (B2) accommodates private parking and storage, including two designated parking allocations, capacity for up to four vehicles, and an exclusive 23 sq.m. storage area suitable for bicycles, sports equipment, or seasonal storage.
The first basement (B1), measuring 58.29 sq.m., comprises an independent guest suite with Cour Anglaise, forming an autonomous residence within the penthouse. Accessible via the main staircase or elevator, this level is ideal for guests, staff accommodation, or conversion into a private wellness suite. It includes an elegant living area with Cour Anglaise providing natural light and ventilation, a refined open-plan kitchen, a serene bedroom with its own Cour Anglaise exposure, a walk-in wardrobe, and a WC with natural daylight. The design ensures privacy and flexibility while maintaining a coherent architectural connection to the primary residence above.
Penthouse C2 represents a rare seafront offering distinguished by unobstructed sea views, a private internal lift connecting all levels, an independent guest apartment with natural light, four underground parking spaces, and a private rooftop garden with swimming pool. The flexible layout allows adaptation to both lifestyle and investment objectives, positioning this residence as a truly exceptional statement property.
With the purchase of the property, we fully undertake the notarization and transfer process, ensuring that the transaction is completed safely and reliably.
Total Built Area: 328 sq.m.
Main Living Areas: 269 sq.m.
Independent Guest Apartment: 59 sq.m.
Exclusive Roof Garden: 135 sq.m.
Balconies: 50 sq.m.
Parking: Four private underground spaces
Vertical Circulation: Private internal maison-lift plus main elevator
Views: Unobstructed sea views
Penthouse C2 is an exceptional multi-level seafront residence that combines architectural refinement, privacy, and uninterrupted panoramic sea views. Designed for discerning buyers seeking exclusivity and spatial generosity, the property offers expansive internal volumes, autonomous guest accommodation, and a spectacular private rooftop complete with swimming pool.
The third floor, measuring 126.85 sq.m., is dedicated entirely to private living quarters and is accessed via the main staircase, elevator, and internal maison-lift. This level features an impressive master bedroom opening onto a 25 sq.m. private balcony, a bright en-suite bedroom, and an additional en-suite bedroom with a walk-in wardrobe. A storage area complements the floor, while an elegant internal staircase and central atrium visually connect the bedroom level to the living and rooftop floors above, reinforcing architectural continuity throughout the residence.
The fourth floor, encompassing 122.35 sq.m., serves as the principal living and entertaining level. Flooded with natural light and framed by open sea views, it forms the social heart of the penthouse. This level includes a sophisticated living room designed for entertaining, a stylish open-plan kitchen that can be fully closed off if desired, a pantry, a guest WC, and a walk-in wardrobe. An additional flexible room may function as a fourth bedroom, a private office, or alternatively allow relocation of the kitchen to create an expanded entertaining area. Vertical circulation is seamlessly achieved through the maison-lift, main staircase, and central atrium, ensuring fluid movement between all levels.
The fifth floor presents the exclusive roof garden and pool area, comprising 19.80 sq.m. of indoor space and 134 sq.m. of outdoor areas. This level represents the crown jewel of the residence, offering complete privacy and breathtaking views. It features a private rooftop garden for exclusive use, a swimming pool, and expansive outdoor lounge and dining areas ideal for hosting or relaxation. A cozy indoor lounge with a private bathroom provides an additional retreat space suitable for guests or private use. The rear terrace also allows for the installation of a fully retractable glass enclosure, creating an additional 13.50 sq.m. all-season space without compromising the open-air character of the rooftop environment.
On the lower levels, the second basement (B2) accommodates private parking and storage, including two designated parking allocations, capacity for up to four vehicles, and an exclusive 23 sq.m. storage area suitable for bicycles, sports equipment, or seasonal storage.
The first basement (B1), measuring 58.29 sq.m., comprises an independent guest suite with Cour Anglaise, forming an autonomous residence within the penthouse. Accessible via the main staircase or elevator, this level is ideal for guests, staff accommodation, or conversion into a private wellness suite. It includes an elegant living area with Cour Anglaise providing natural light and ventilation, a refined open-plan kitchen, a serene bedroom with its own Cour Anglaise exposure, a walk-in wardrobe, and a WC with natural daylight. The design ensures privacy and flexibility while maintaining a coherent architectural connection to the primary residence above.
Penthouse C2 represents a rare seafront offering distinguished by unobstructed sea views, a private internal lift connecting all levels, an independent guest apartment with natural light, four underground parking spaces, and a private rooftop garden with swimming pool. The flexible layout allows adaptation to both lifestyle and investment objectives, positioning this residence as a truly exceptional statement property.
With the purchase of the property, we fully undertake the notarization and transfer process, ensuring that the transaction is completed safely and reliably.
Extra information
GENERAL
Completion status
Under construction
Quality level
Luxurious
Occupancy status
Vacant
PLOT
Landlot area
750 sqm
Frontage size
15To25M
View
Sea, City, Green
Fiber optic network
Yes
Natural gas
Yes
Drainage
Yes
BUILDING
Build year
2024
Structure quality
Luxurious
Total floors
4
Elevators number
2
Number of indoor pools
0
Number of pools
1
Fiber optics
Yes
Natural gas network
Yes
Electric car charger
Yes
Security door
Yes
Sewerage network
Yes
INTERIOR
Pets allowed
Yes
Air conditioning
Yes
Fireplace
Yes
Alarm
Yes
Security door
Yes
Internal elevator
Yes
Floor material
Wood, Marble
Glazing
Double
Walk-in closet
Yes
EXTERIOR
Terrace
Yes
Pool
Yes
Pool size
Medium
Private yard
0 sqm
UNIT
Main area size
328 sqm
Helping area size
23 sqm
Above ground area size
269 sqm
Below ground area size
59 sqm
Floor
3rd
Levels
3
Top floor
Yes
Corner
Yes
View
Sea, City, Green
Balconies
6
Balconies area size
70 sqm
Covered verandas size
70 sqm
Bedrooms
5
Living rooms
3
Bathrooms
6
WCs
2
Kitchens
2
Parking spaces
4
Interior storage rooms
0
Exterior storage rooms
2
Window door panes shutters
12
Heating
Heating pump, Autonomous
Heating source
Underfloor
Energy class
A+

Fast & hassle-free mortgage pre-approval with e-stegastiko
Prosperty, in partnership with FinTHESIS, lets you apply online in just 5 minutes—no bank visit needed!