1/24
FOR SALE
Maisonette, 113 sqm, Keratea
#51047Rest-Of-Attica, Rest-Of-Attica-Keratea-Center
113 sqm
2 levels
Ground floor
1 parking space
3 bedrooms
2008
Property
Description of the property
In a quiet and highly desirable location in Keratea, a refined and well-maintained 113 sq.m. maisonette, built in 2006, is offered for sale in excellent condition. This elegant residence combines functionality, quality construction, and everyday comfort, making it an ideal choice for a family seeking a bright and welcoming home close to schools and local amenities.
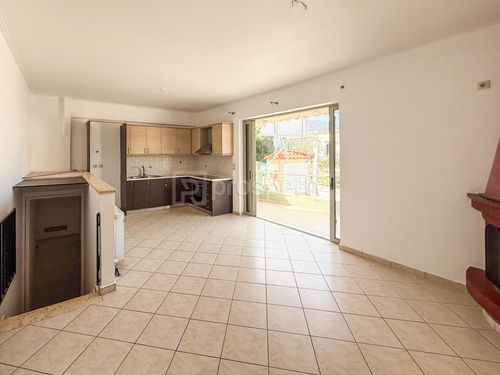
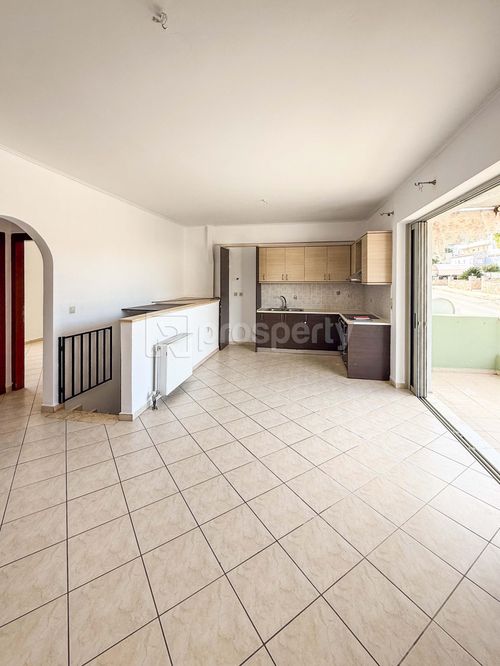
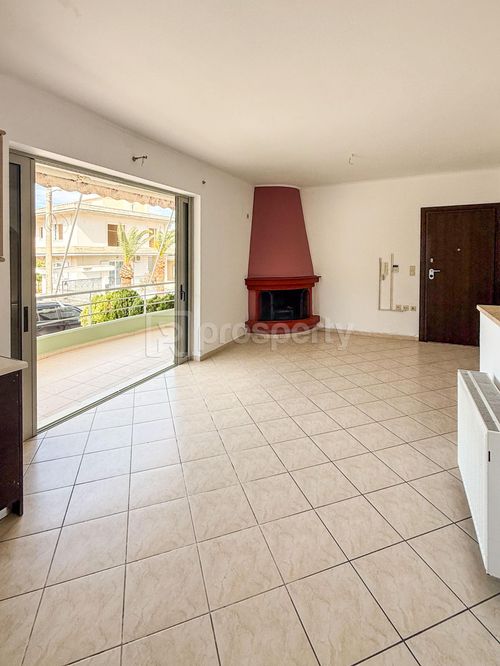
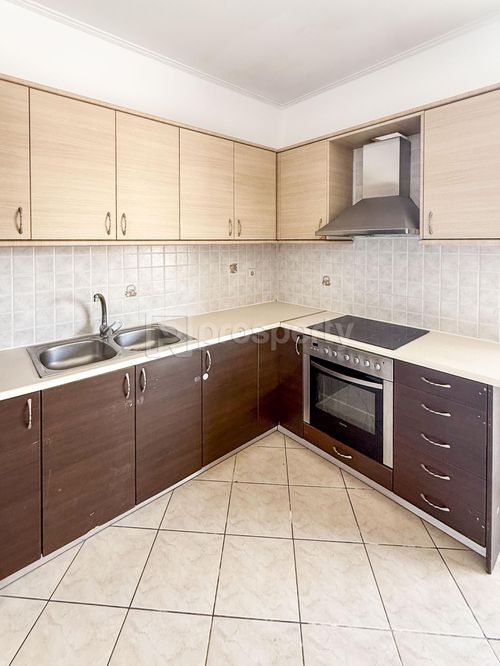
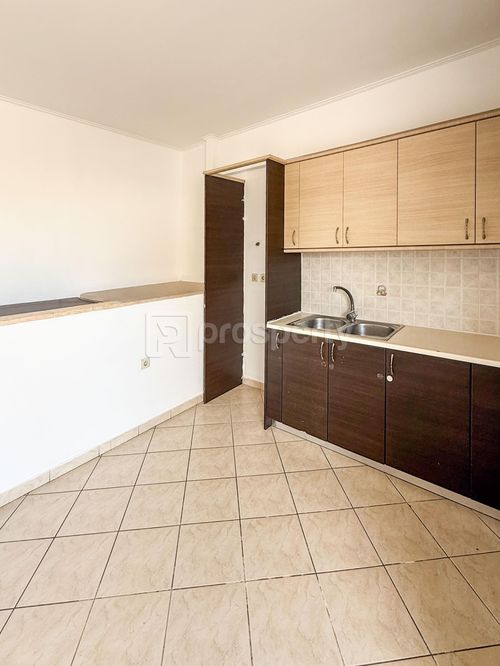
The property is arranged over two levels. On the elevated ground floor, a spacious open-plan living and dining area with a fireplace flows seamlessly into the kitchen, creating a warm and inviting atmosphere filled with natural light throughout the day. The living area opens onto a generous veranda with lovely mountain views, perfect for relaxing moments. On the same level, there are two comfortable bedrooms and one bathroom. The bedrooms feature balcony doors that enhance natural light and ventilation, although they do not offer usable outdoor standing space.
The lower level hosts an additional bedroom, a second bathroom, and two storage rooms, one of which can easily be converted into a laundry room or adapted to suit your needs.
The property further benefits from autonomous oil heating, air conditioning, solar water heater, thermal façade insulation, aluminum window frames with double glazing and insect screens, security door, and alarm system. Tiled flooring runs throughout the home, while the spacious verandas with awnings enhance comfort and privacy. An independent 13 sq.m. storage room, an open parking space, and a shared BBQ area complete the property.
This is a bright, dual-aspect residence, located within the city plan in a residential zone, offering tranquility without sacrificing proximity to everyday conveniences. A home of character and quality.
With the purchase of the property, we fully undertake the notarization and transfer process, ensuring that the transaction is completed safely and reliably.
The property is arranged over two levels. On the elevated ground floor, a spacious open-plan living and dining area with a fireplace flows seamlessly into the kitchen, creating a warm and inviting atmosphere filled with natural light throughout the day. The living area opens onto a generous veranda with lovely mountain views, perfect for relaxing moments. On the same level, there are two comfortable bedrooms and one bathroom. The bedrooms feature balcony doors that enhance natural light and ventilation, although they do not offer usable outdoor standing space.
The lower level hosts an additional bedroom, a second bathroom, and two storage rooms, one of which can easily be converted into a laundry room or adapted to suit your needs.
The property further benefits from autonomous oil heating, air conditioning, solar water heater, thermal façade insulation, aluminum window frames with double glazing and insect screens, security door, and alarm system. Tiled flooring runs throughout the home, while the spacious verandas with awnings enhance comfort and privacy. An independent 13 sq.m. storage room, an open parking space, and a shared BBQ area complete the property.
This is a bright, dual-aspect residence, located within the city plan in a residential zone, offering tranquility without sacrificing proximity to everyday conveniences. A home of character and quality.
With the purchase of the property, we fully undertake the notarization and transfer process, ensuring that the transaction is completed safely and reliably.
Extra information
GENERAL
Completion status
Completed
Quality level
Normal
Occupancy status
Vacant
PLOT
Landlot area
150 sqm
Frontage size
<8M
View
Green, City
Drainage
Yes
BUILDING
Total building size
500 sqm
Common yard size
0 sqm
Build year
2008
Structure quality
Normal
Total floors
2
Elevators number
0
Total parking spaces
1
Number of indoor pools
0
Number of pools
0
Security door
Yes
INTERIOR
Autonomy
Yes
Equipped
Yes
Pets allowed
Yes
Air conditioning
Yes
Fireplace
Yes
Alarm
Yes
Security door
Yes
Floor material
Ceramic tiles
Double frontage
Yes
Glazing
Double
EXTERIOR
Sun tent
Yes
Pool
No
Private yard
0 sqm
UNIT
Main area size
113 sqm
Helping area size
13 sqm
Above ground area size
113 sqm
Below ground area size
0 sqm
Levels
2
Top floor
No
Corner
No
View
Green
Balconies
1
Balconies area size
8 sqm
Covered verandas size
0 sqm
Bedrooms
3
Living rooms
1
Bathrooms
2
WCs
0
Kitchens
1
Parking spaces
1
Interior storage rooms
2
Exterior storage rooms
0
Heating
Oil, Autonomous
Heating source
Panels
Energy class
D

Fast & hassle-free mortgage pre-approval with e-stegastiko
Prosperty, in partnership with FinTHESIS, lets you apply online in just 5 minutes—no bank visit needed!