1/5
FOR SALE
Villa, 750 sqm, Rafina
#48412Rest-Of-Attica, Rest-Of-Attica-Rafina-Kalitexnoupoli
750 sqm
3 levels
Ground floor
3 parking spaces
5 bedrooms
2004
Property
Description of the property
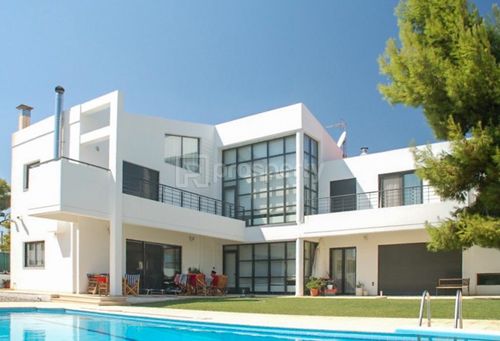
In the prestigious and lush area of Kallitechnoupoli, Rafina, an impressive luxury detached villa of 750 sq.m. is offered for sale, set on a 1,060 sq.m. plot with unobstructed green views and a desirable south-eastern orientation. Built in 2004 and maintained in excellent condition, this remarkable three-level residence combines refined architecture, privacy, and high-end living standards.
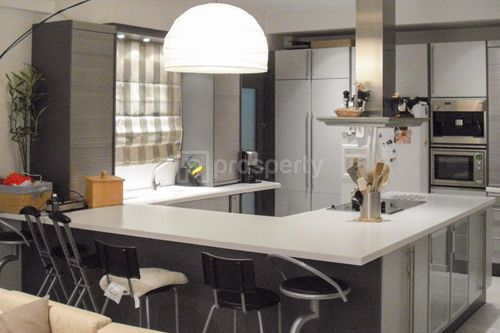
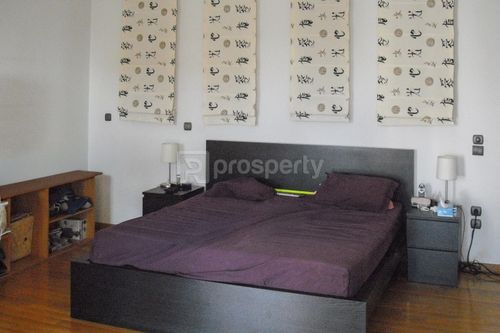
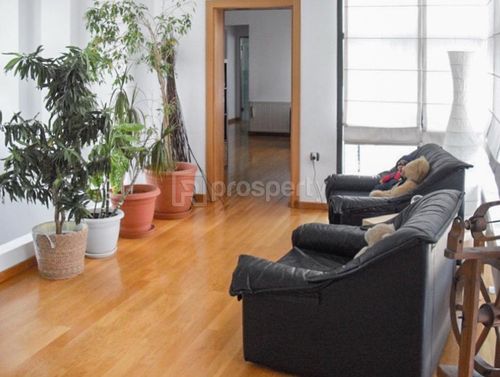
The property features 5 bedrooms, including 3 master suites, a guest room, and a staff room, along with 5 bathrooms and 1 WC. The master suite stands out with its en suite bathroom and a spacious two-part walk-in wardrobe. The elegant reception areas include three living rooms with three fireplaces, highlighted by a striking double-sided fireplace with reinforced glass, offering captivating views of the garden and pool. Two fully equipped kitchens with a central island, a playroom, private gym, attic, and extensive storage spaces complete a residence designed for comfort and sophisticated entertaining. The lower level can function as an independent apartment, ideal for guests or staff.
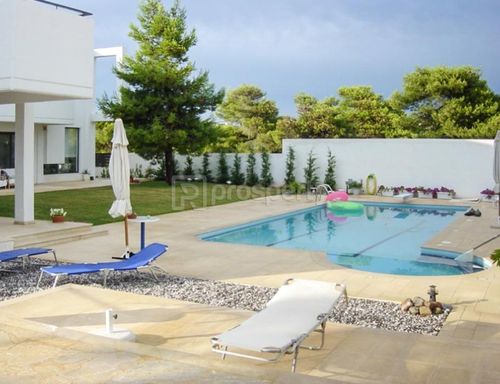
The outdoor areas create a private oasis, featuring a beautifully landscaped garden with lawn, tall perimeter trees for enhanced privacy, and an impressive 10 x 5 m swimming pool with hydromassage. Spacious verandas and a BBQ area provide the perfect setting for relaxation and social gatherings.
Additional features include autonomous oil heating per level, full heating and cooling air-conditioning system, solar water heater, boiler, triple-glazed aluminum frames, thermal and sound insulation, internal elevator, automatic garage door, and a closed garage accommodating up to three vehicles. A comprehensive alarm and CCTV system with six cameras ensures maximum security.
A rare opportunity to acquire a distinguished residence that embodies elegance, comfort, and exclusivity in one of Eastern Attica’s most refined residential areas.
With the purchase of the property, we fully undertake the notarization and transfer process, ensuring that the transaction is completed safely and reliably.
The property features 5 bedrooms, including 3 master suites, a guest room, and a staff room, along with 5 bathrooms and 1 WC. The master suite stands out with its en suite bathroom and a spacious two-part walk-in wardrobe. The elegant reception areas include three living rooms with three fireplaces, highlighted by a striking double-sided fireplace with reinforced glass, offering captivating views of the garden and pool. Two fully equipped kitchens with a central island, a playroom, private gym, attic, and extensive storage spaces complete a residence designed for comfort and sophisticated entertaining. The lower level can function as an independent apartment, ideal for guests or staff.
The outdoor areas create a private oasis, featuring a beautifully landscaped garden with lawn, tall perimeter trees for enhanced privacy, and an impressive 10 x 5 m swimming pool with hydromassage. Spacious verandas and a BBQ area provide the perfect setting for relaxation and social gatherings.
Additional features include autonomous oil heating per level, full heating and cooling air-conditioning system, solar water heater, boiler, triple-glazed aluminum frames, thermal and sound insulation, internal elevator, automatic garage door, and a closed garage accommodating up to three vehicles. A comprehensive alarm and CCTV system with six cameras ensures maximum security.
A rare opportunity to acquire a distinguished residence that embodies elegance, comfort, and exclusivity in one of Eastern Attica’s most refined residential areas.
With the purchase of the property, we fully undertake the notarization and transfer process, ensuring that the transaction is completed safely and reliably.
Extra information
GENERAL
Completion status
Completed
Quality level
Luxurious
Occupancy status
Own use
PLOT
Landlot area
1060 sqm
Frontage size
9To15M
View
Green
BUILDING
Total building size
750 sqm
Common yard size
0 sqm
Build year
2004
Structure quality
Luxurious
Total floors
2
Elevators number
1
Total parking spaces
3
Number of indoor pools
0
Number of pools
1
Security door
Yes
INTERIOR
Autonomy
Yes
Equipped
Yes
Pets allowed
Yes
Air conditioning
Yes
Fireplace
Yes
Alarm
Yes
Security door
Yes
Playroom
Yes
Internal elevator
Yes
Sauna & jacuzzi
Yes
Gym
Yes
Floor material
Wood, Marble, Ceramic tiles
Glazing
Triple
Attic
Yes
Walk-in closet
Yes
EXTERIOR
Pool
Yes
Pool size
Large
Private yard
380 sqm
UNIT
Main area size
750 sqm
Above ground area size
530 sqm
Below ground area size
220 sqm
Floor
Ground floor
Levels
3
Top floor
No
Corner
No
View
Green
Balconies
3
Bedrooms
5
Living rooms
3
Bathrooms
5
WCs
1
Kitchens
2
Parking spaces
3
Interior storage rooms
2
Exterior storage rooms
0
Heating
Oil, Autonomous, Individual, Air conditioning
Heating source
Panels
Energy class
A

Fast & hassle-free mortgage pre-approval with e-stegastiko
Prosperty, in partnership with FinTHESIS, lets you apply online in just 5 minutes—no bank visit needed!
Useful information
Proximity
Subway station - Pallḗnē
8km
15m drive
Airport - Athens International Airport
9km
33m drive
Port - Rafina
4km
11m drive
58m PT
Beach - Paralia Kokkino Limanaki
4km
9m drive
1h PT
Park - Park
3km
13m drive
Points of interest