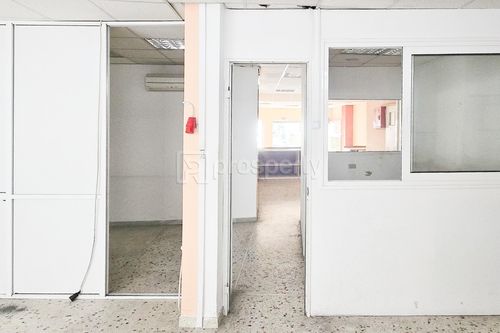
1/21
FOR RENT
Retail, 152 sqm, Peristeri
#50922Athens-West, Athens-West-Peristeri-Center
152 sqm
5 closed areas
Ground floor
1975

Property
Description of the property
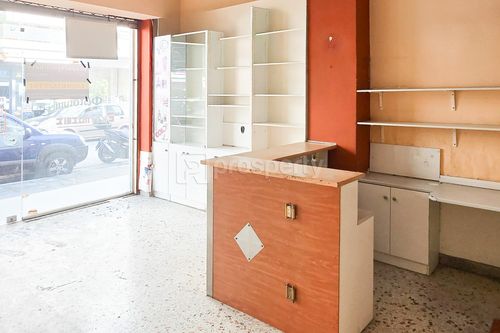
Ground-floor commercial space of total surface 237 sq.m. available for rent, located in the center of Peristeri, on a main commercial axis with high visibility and intense professional activity.
The property consists of a main ground floor area of 152 sq.m. and a basement auxiliary area of 85 sq.m., connected internally via staircase.
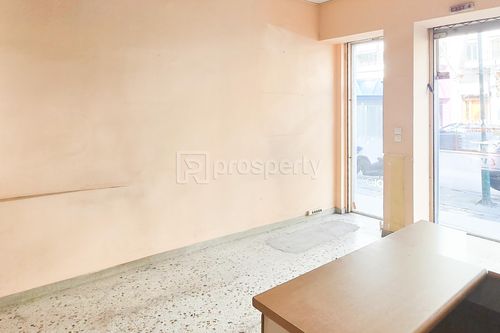
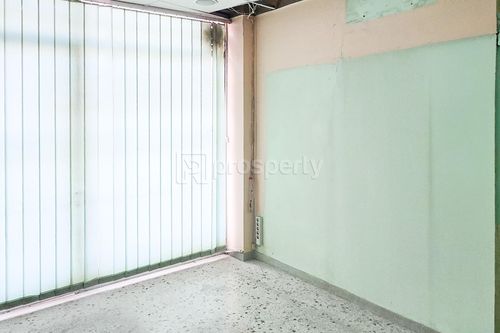
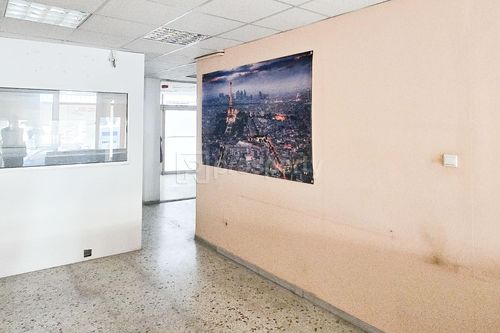
The layout is in a U-shape, offering functional organization and the ability to divide the space into separate working zones. On the ground floor there are two enclosed rooms and an open-plan reception/work area, while the basement includes three enclosed rooms constructed with drywall, suitable for offices, meeting rooms or auxiliary uses.
Clear internal height at the entrance is approximately 3.30 m, while inside, due to raised flooring, the height is approximately 2.60 m. The property features a storefront, security shutters, air conditioning, one WC, a kitchenette and a rear elevated door suitable for loading and unloading.
The current use is office.
Suitable for corporate offices, accounting or technical offices, insurance and consulting companies, educational centers, call centers, showroom with storage space, creative studios or service-oriented businesses.
An attractive option for a company seeking large floor area and strong presence in a central commercial location of Peristeri.
The property consists of a main ground floor area of 152 sq.m. and a basement auxiliary area of 85 sq.m., connected internally via staircase.
The layout is in a U-shape, offering functional organization and the ability to divide the space into separate working zones. On the ground floor there are two enclosed rooms and an open-plan reception/work area, while the basement includes three enclosed rooms constructed with drywall, suitable for offices, meeting rooms or auxiliary uses.
Clear internal height at the entrance is approximately 3.30 m, while inside, due to raised flooring, the height is approximately 2.60 m. The property features a storefront, security shutters, air conditioning, one WC, a kitchenette and a rear elevated door suitable for loading and unloading.
The current use is office.
Suitable for corporate offices, accounting or technical offices, insurance and consulting companies, educational centers, call centers, showroom with storage space, creative studios or service-oriented businesses.
An attractive option for a company seeking large floor area and strong presence in a central commercial location of Peristeri.
Extra information
GENERAL
Completion status
Completed
Occupancy status
Vacant
PLOT
Landlot area
190 sqm
Frontage size
9To15M
View
City
BUILDING
Total building size
237 sqm
Build year
1975
Structure quality
Normal
Elevators number
0
Total parking spaces
0
Fiber optics
No
Electric car charger
No
Accessibility for disabled
No
Computer room
No
Elevator access to basement
No
Elevator industrial
No
Elevator max capacity
0
Loading dock
No
UNIT
Main area size
152 sqm
Helping area size
85 sqm
Above ground area size
152 sqm
Below ground area size
85 sqm
Floor
Ground floor
View
City
Covered verandas size
0 sqm
Closed offices
5
Max height
330
Kitchens
1
Bathrooms
0
WCs
1
Parking spaces
0
Interior storage rooms
3
Exterior storage rooms
0
Heating
Electric, Autonomous
Heating source
Other
Energy class
F

Fast & hassle-free mortgage pre-approval with e-stegastiko
Prosperty, in partnership with FinTHESIS, lets you apply online in just 5 minutes—no bank visit needed!
Useful information
Proximity
Subway station - Agios Antonios
322m
3m drive
4m walk
Airport - Athens International Airport
23km
42m drive
Port - Blue Star Ferries - Ticket collection & Sales point
8km
16m drive
39m PT
Beach - Riviera Beach
9km
21m drive
1h PT
Park - Πλατεία Μουσών
231m
2m drive
4m walk
Points of interest