1/16
FOR SALE
Maisonette, 491 sqm, Gazi
#50941Heraklion-Prefecture, Heraklion-Prefecture-Gazi-Agia-Pelagia
491 sqm
2 levels
Ground floor
3 parking spaces
3 bedrooms
2026
Property
Description of the property
An exclusive complex of two luxurious two-story residences is being developed in Agia Pelagia, designed for high-end living and premium investment opportunities. The project is situated on a private plot of land with a total area of 4,048.32 sq.m.
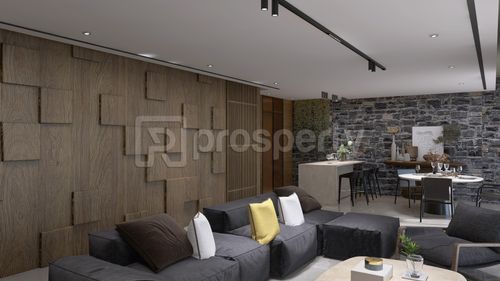
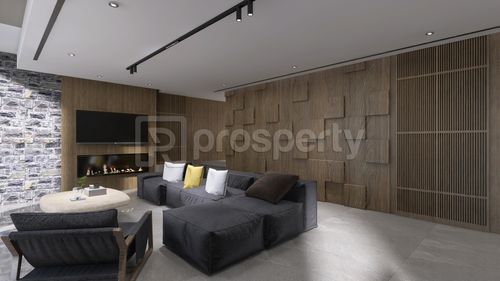
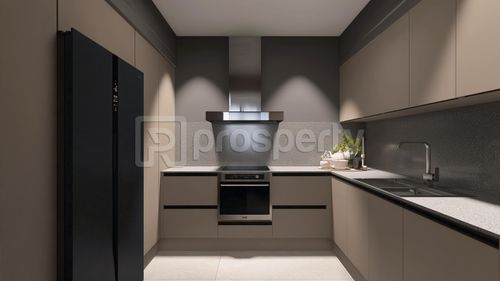
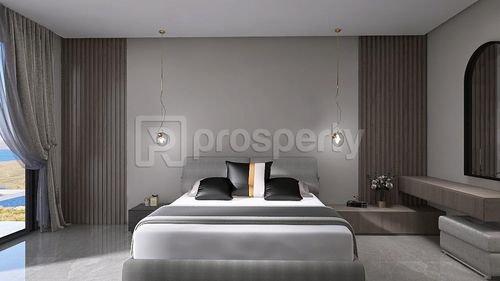
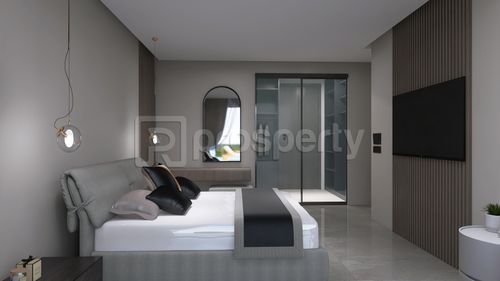
Each residence has a total built area of 491.13 sq.m. and includes a ground floor, basement and subterranean space, as well as a first floor. The interior layout features three bedrooms, each with en-suite bathrooms and walk-in dressing rooms, a spacious open-plan living, dining and kitchen area, a laundry room, an additional kitchen, and a guest WC.
In the outdoor area of each residence, a private swimming pool of 67 sq.m. is constructed, with separate zones for adults and children. Beneath the pool, a 92.13 sq.m. wellness area is created, including a sauna, gym, and bathrooms, offering the experience of a private spa.
The residences also feature:
Enclosed bioclimatic pergolas and shaded structures
Private basketball court
Covered parking areas with pergolas
Photovoltaic system
Heating and cooling system with heat pumps, underfloor heating, and fan coils
Construction will be carried out using top-quality materials and international standards, while the surrounding landscape will be carefully designed with stone walls, planting, paved pathways, and a shared entrance, fully harmonized with the natural environment of the area.
The property is located in a rapidly developing tourist destination, making it an ideal choice both for private luxury residence and for a high-yield investment opportunity.
Each residence has a total built area of 491.13 sq.m. and includes a ground floor, basement and subterranean space, as well as a first floor. The interior layout features three bedrooms, each with en-suite bathrooms and walk-in dressing rooms, a spacious open-plan living, dining and kitchen area, a laundry room, an additional kitchen, and a guest WC.
In the outdoor area of each residence, a private swimming pool of 67 sq.m. is constructed, with separate zones for adults and children. Beneath the pool, a 92.13 sq.m. wellness area is created, including a sauna, gym, and bathrooms, offering the experience of a private spa.
The residences also feature:
Enclosed bioclimatic pergolas and shaded structures
Private basketball court
Covered parking areas with pergolas
Photovoltaic system
Heating and cooling system with heat pumps, underfloor heating, and fan coils
Construction will be carried out using top-quality materials and international standards, while the surrounding landscape will be carefully designed with stone walls, planting, paved pathways, and a shared entrance, fully harmonized with the natural environment of the area.
The property is located in a rapidly developing tourist destination, making it an ideal choice both for private luxury residence and for a high-yield investment opportunity.
Extra information
GENERAL
Completion status
Under construction
Quality level
Very good
Occupancy status
Vacant
PLOT
Landlot area
4408 sqm
Frontage size
>25M
View
Sea, City, Green
BUILDING
Total building size
491 sqm
Common yard size
1000 sqm
Build year
2026
Structure quality
Very good
Total floors
2
Total parking spaces
3
Number of pools
1
Solar panels
Yes
Security door
Yes
INTERIOR
Pets allowed
Yes
Security door
Yes
Floor material
Floor tile
Glazing
Double
EXTERIOR
Pool
Yes
Pool size
Large
Private yard
1000 sqm
UNIT
Main area size
491 sqm
Levels
2
Top floor
Yes
Corner
No
View
City, Sea, Green
Balconies
3
Bedrooms
3
Living rooms
1
Bathrooms
3
WCs
1
Kitchens
2
Parking spaces
3
Heating
Oil, Other, None
Heating source
Underfloor
Energy class
A+

Fast & hassle-free mortgage pre-approval with e-stegastiko
Prosperty, in partnership with FinTHESIS, lets you apply online in just 5 minutes—no bank visit needed!