Virtual tour


1/23
FOR SALE
Mixed Use, 709 sqm, Elefsina
#28753Rest-Of-Attica, Rest-Of-Attica-Elefsina-Center
709 sqm
2 units
7 parking spaces
6 bedrooms
1994
Property
Description of the property
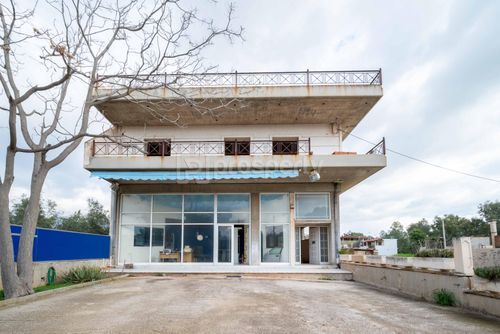
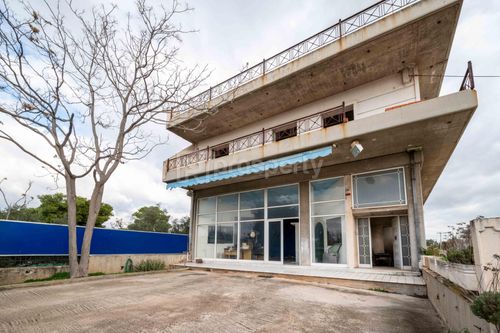
Located in Elefsina, western Attica, this mixed-use building offers a total constructed area of 709 sq.m. on a single plot of 1,076 sq.m. Built in 1994, the property spans three levels — a basement, a ground floor, and a first floor — and combines fully completed commercial space with residential potential on the upper level, all set within a spacious fenced plot with a common yard of 750 sq.m.
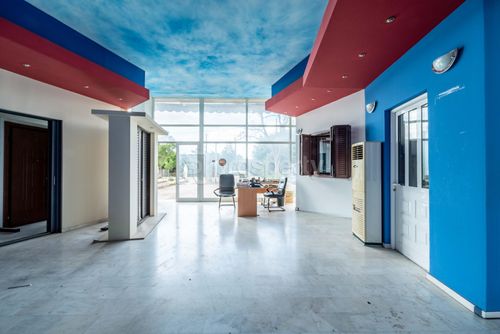
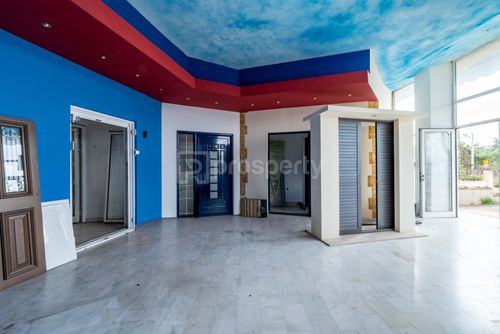
The ground floor comprises 220 sq.m. of open-plan commercial space with large glazed facades, double-glazed aluminum frames, and direct access from the plot. The layout is well suited to a variety of professional or productive uses. The basement level offers 222 sq.m. of auxiliary space with direct external access, suitable for storage, logistics, or equipment.
The first floor accommodates two shell-stage residential units totalling 222 sq.m., along with 60 sq.m. of balcony space. Each unit has a separate entrance, and the floor offers views toward the city and surrounding greenery. The residential units provide the opportunity for customisation to suit owner-occupation or rental purposes.
The building sits on a flat plot with a frontage exceeding 25 metres, five open parking spaces, and infrastructure access including drainage. The property benefits from disabled access and enjoys immediate proximity to the Athens–Corinth National Highway, facilitating connectivity to the Thriasio Plain industrial zone and central Athens.
Elefsina is a well-connected municipality in the Thriasio Plain, with a growing commercial and industrial profile and full access to urban services, public transport, and major road infrastructure.
Ideal Audience: This property is well suited to professionals or businesses seeking a self-contained operational base with the option to also accommodate residential use on the upper floor. It may also appeal to investors looking for a versatile mixed-use asset in a strategically located area of western Attica.
The floor plan dimensions are indicative and automatically derived from a spatial scan intended to capture the current condition of the property. Minor deviations from actual measurements may occur.
The ground floor comprises 220 sq.m. of open-plan commercial space with large glazed facades, double-glazed aluminum frames, and direct access from the plot. The layout is well suited to a variety of professional or productive uses. The basement level offers 222 sq.m. of auxiliary space with direct external access, suitable for storage, logistics, or equipment.
The first floor accommodates two shell-stage residential units totalling 222 sq.m., along with 60 sq.m. of balcony space. Each unit has a separate entrance, and the floor offers views toward the city and surrounding greenery. The residential units provide the opportunity for customisation to suit owner-occupation or rental purposes.
The building sits on a flat plot with a frontage exceeding 25 metres, five open parking spaces, and infrastructure access including drainage. The property benefits from disabled access and enjoys immediate proximity to the Athens–Corinth National Highway, facilitating connectivity to the Thriasio Plain industrial zone and central Athens.
Elefsina is a well-connected municipality in the Thriasio Plain, with a growing commercial and industrial profile and full access to urban services, public transport, and major road infrastructure.
Ideal Audience: This property is well suited to professionals or businesses seeking a self-contained operational base with the option to also accommodate residential use on the upper floor. It may also appeal to investors looking for a versatile mixed-use asset in a strategically located area of western Attica.
The floor plan dimensions are indicative and automatically derived from a spatial scan intended to capture the current condition of the property. Minor deviations from actual measurements may occur.
Extra information
GENERAL
Quality level
Normal
Occupancy status
Vacant
PLOT
Landlot area
1076 sqm
Frontage size
>25M
View
City, Green
Drainage
Yes
BUILDING
Total building size
709 sqm
Common yard size
750 sqm
Build year
1994
Structure quality
Normal
Total floors
2
Elevators number
0
Total parking spaces
5
Number of indoor pools
0
Number of pools
0
Accessibility for disabled
Yes
INTERIOR
Autonomy
Yes
Pets allowed
Yes
Floor material
Floor tile
Glazing
Double
EXTERIOR
Pool
No
Private yard
750 sqm

Fast & hassle-free mortgage pre-approval with e-stegastiko
Prosperty, in partnership with FinTHESIS, lets you apply online in just 5 minutes—no bank visit needed!
Financial data
Monthly running costs
Water
€10
Electricity
€333
Total €343
*The displayed running costs are approximate.
Useful information
Proximity
Airport - Athens International Airport
37km
40m drive
2h PT
Port - Piraeus Port
14km
25m drive
1h PT
Beach - Little beach
15km
33m drive
1h PT
Park - Πάρκο Νεολαίας
868m
3m drive
16m walk
Points of interest