1/13
FOR RENT
Retail, 250 sqm, Galatsi
#50765Athens-West, Athens-West-Galatsi-Alsos-Veikou
250 sqm
3 closed areas
Ground floor
4 parking spaces
1996
Property
Description of the property
This commercial property is available for rent in the Galatsi area, with a total surface area of 387 sq.m.
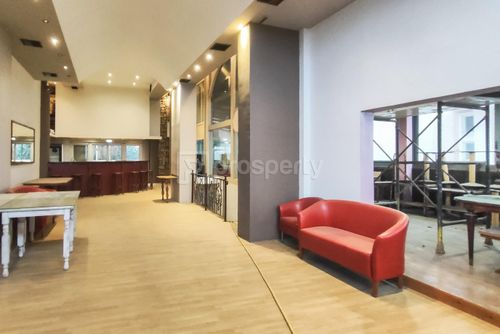
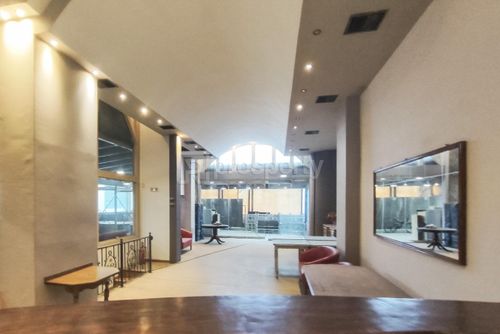
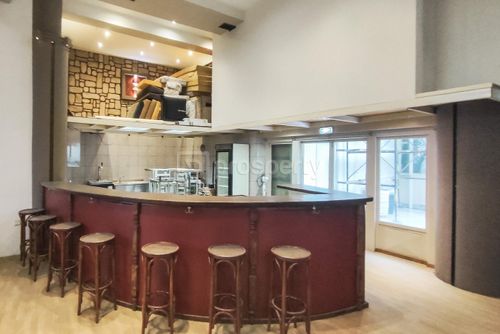
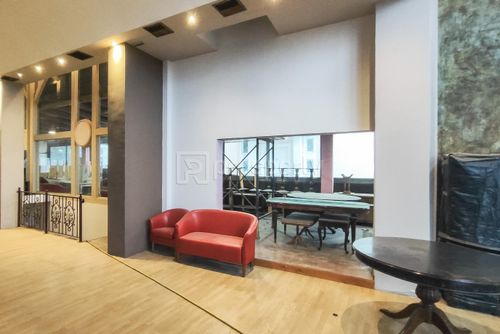
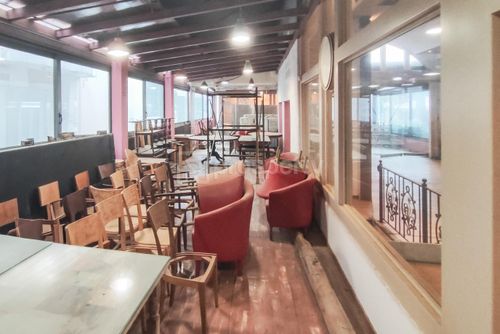
On the ground floor, it features a spacious main hall with a service counter/pass-through, a kitchen, and a mezzanine level of 250 sq.m. The basement covers 69 sq.m. and includes storage space, an office, and a WC. The property also offers auxiliary areas totaling 68 sq.m. In the outdoor area, there is an 80 sq.m. sidewalk space for exclusive use, which—depending on the intended use of the property—can be utilized either as a parking area or for commercial purposes (outdoor seating, etc.). Finally, there is a courtyard at the rear of the property.
It is located in an excellent, high-traffic area, and a new METRO station is scheduled to open very nearby.
As it holds a license for health-related use, it is ideal for a food and beverage business, a supermarket, and similar uses, with the prospect of a long-term lease.
On the ground floor, it features a spacious main hall with a service counter/pass-through, a kitchen, and a mezzanine level of 250 sq.m. The basement covers 69 sq.m. and includes storage space, an office, and a WC. The property also offers auxiliary areas totaling 68 sq.m. In the outdoor area, there is an 80 sq.m. sidewalk space for exclusive use, which—depending on the intended use of the property—can be utilized either as a parking area or for commercial purposes (outdoor seating, etc.). Finally, there is a courtyard at the rear of the property.
It is located in an excellent, high-traffic area, and a new METRO station is scheduled to open very nearby.
As it holds a license for health-related use, it is ideal for a food and beverage business, a supermarket, and similar uses, with the prospect of a long-term lease.
Extra information
GENERAL
Completion status
Completed
Occupancy status
Vacant
PLOT
Landlot area
500 sqm
Frontage size
9To15M
View
City, Green
Fiber optic network
Yes
BUILDING
Total building size
490 sqm
Build year
1996
Structure quality
Normal
Total floors
2
Elevators number
0
Total parking spaces
4
Fiber optics
Yes
Electric car charger
No
Accessibility for disabled
Yes
Computer room
Yes
Elevator access to basement
No
Elevator industrial
No
Elevator max capacity
0
Loading dock
No
UNIT
Main area size
250 sqm
Helping area size
137 sqm
Above ground area size
250 sqm
Below ground area size
69 sqm
Floor
Ground floor
View
City, Green
Covered verandas size
0 sqm
Closed offices
3
Max height
5
Kitchens
1
Bathrooms
0
WCs
4
Parking spaces
4
Interior storage rooms
2
Exterior storage rooms
0
Heating
Air conditioning, Autonomous, Electric
Heating source
Panels
Energy class
F

Fast & hassle-free mortgage pre-approval with e-stegastiko
Prosperty, in partnership with FinTHESIS, lets you apply online in just 5 minutes—no bank visit needed!
Useful information
Proximity
Subway station - Perissós
2km
10m drive
26m walk
Airport - Athens International Airport
19km
35m drive
Port - Piraeus Port
14km
31m drive
1h PT
Beach - Riviera Beach
13km
34m drive
2h PT
Park - Platia Foti Kontoglou
227m
2m drive
4m walk
Points of interest