
1/21
FOR SALE
Villa, 240 sqm, Paiania
#50455Athens-East, Athens-East-Paiania-Agios-Andreas
240 sqm
4 levels
Ground floor
2 parking spaces
5 bedrooms
2025
Property
Description of the property
Newly Built Detached Villa 240 sq.m. in Michouli – High Aesthetics & Energy Class A+
Property Overview:
Located in one of the greenest and quietest neighborhoods of Michouli, this newly built, independent villa of 240 sq.m. is now available for sale. Situated on a 229 sq.m. plot, this corner property is front-facing and airy (dual aspect), offering absolute privacy and a superior quality of life.
Architectural Layout & Levels:
The residence is spread across four levels, designed for maximum functionality and comfort:
Basement (77 sq.m.): Includes storage areas and one underground parking space.
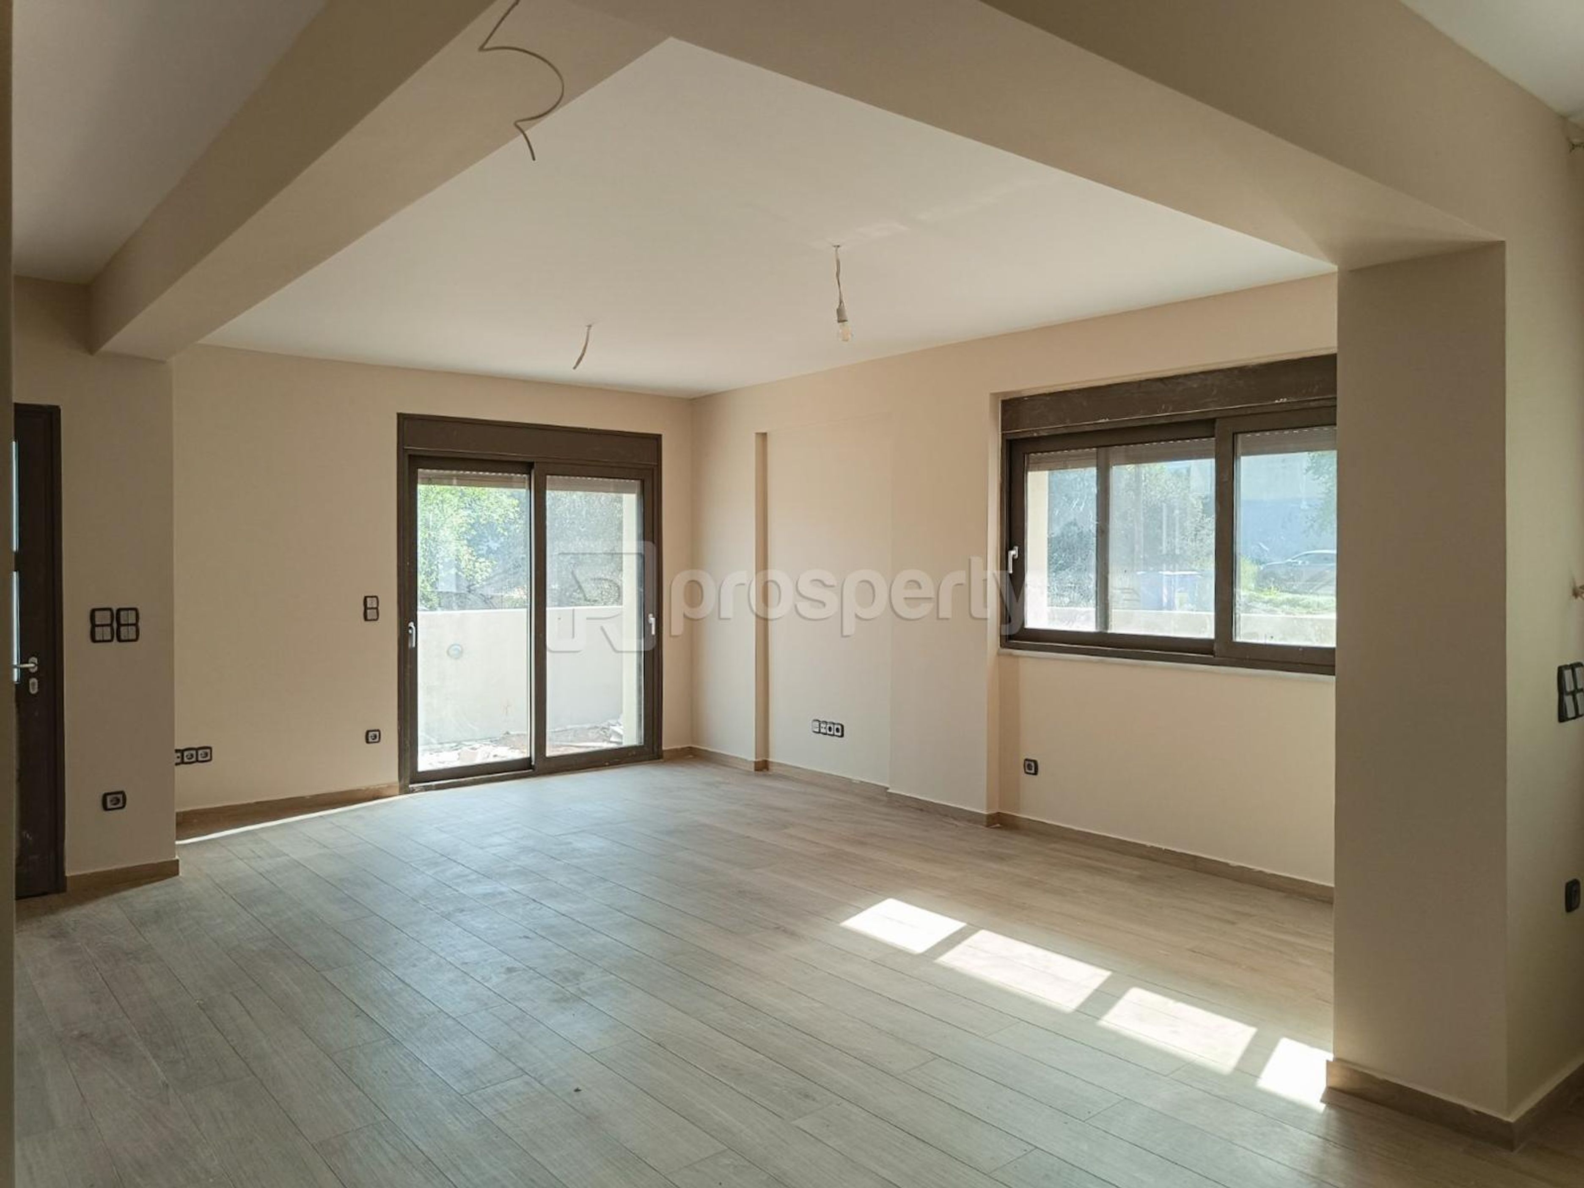
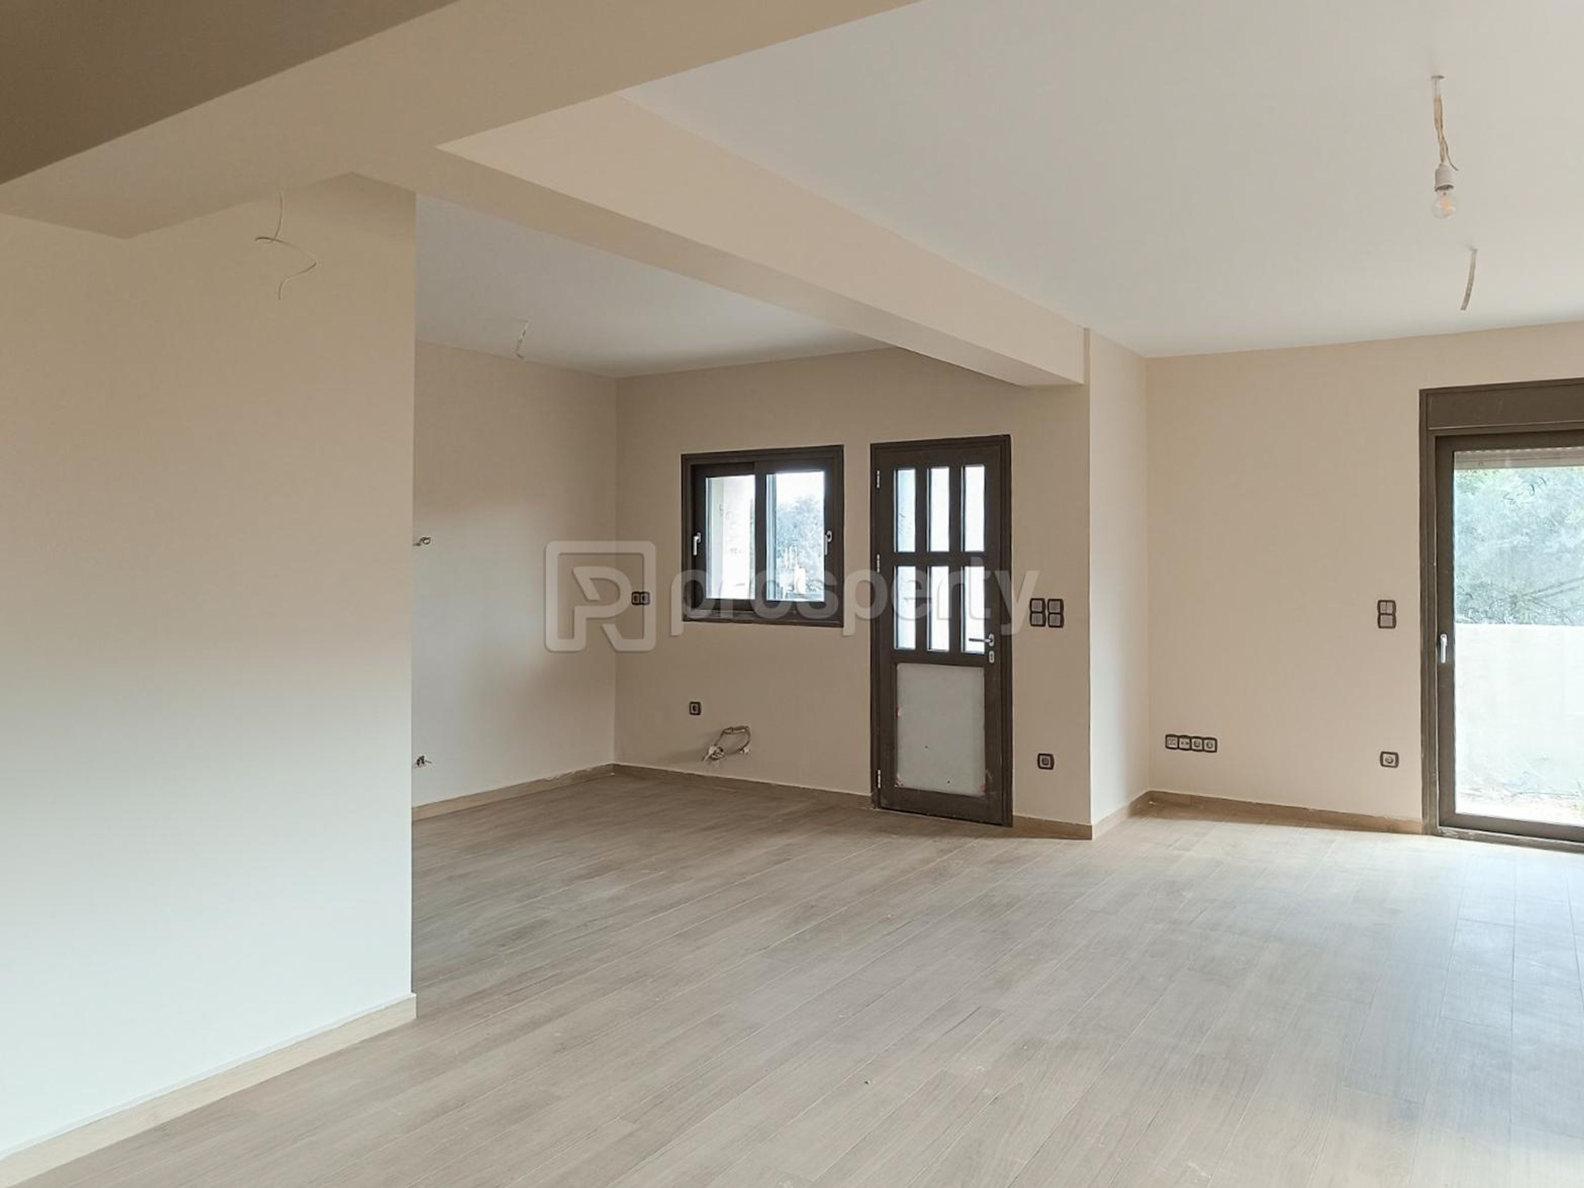
Ground Floor (70 sq.m.): Features an open-plan living room and kitchen area, a guest bathroom, and an additional room ideal for an office, playroom, or workspace.
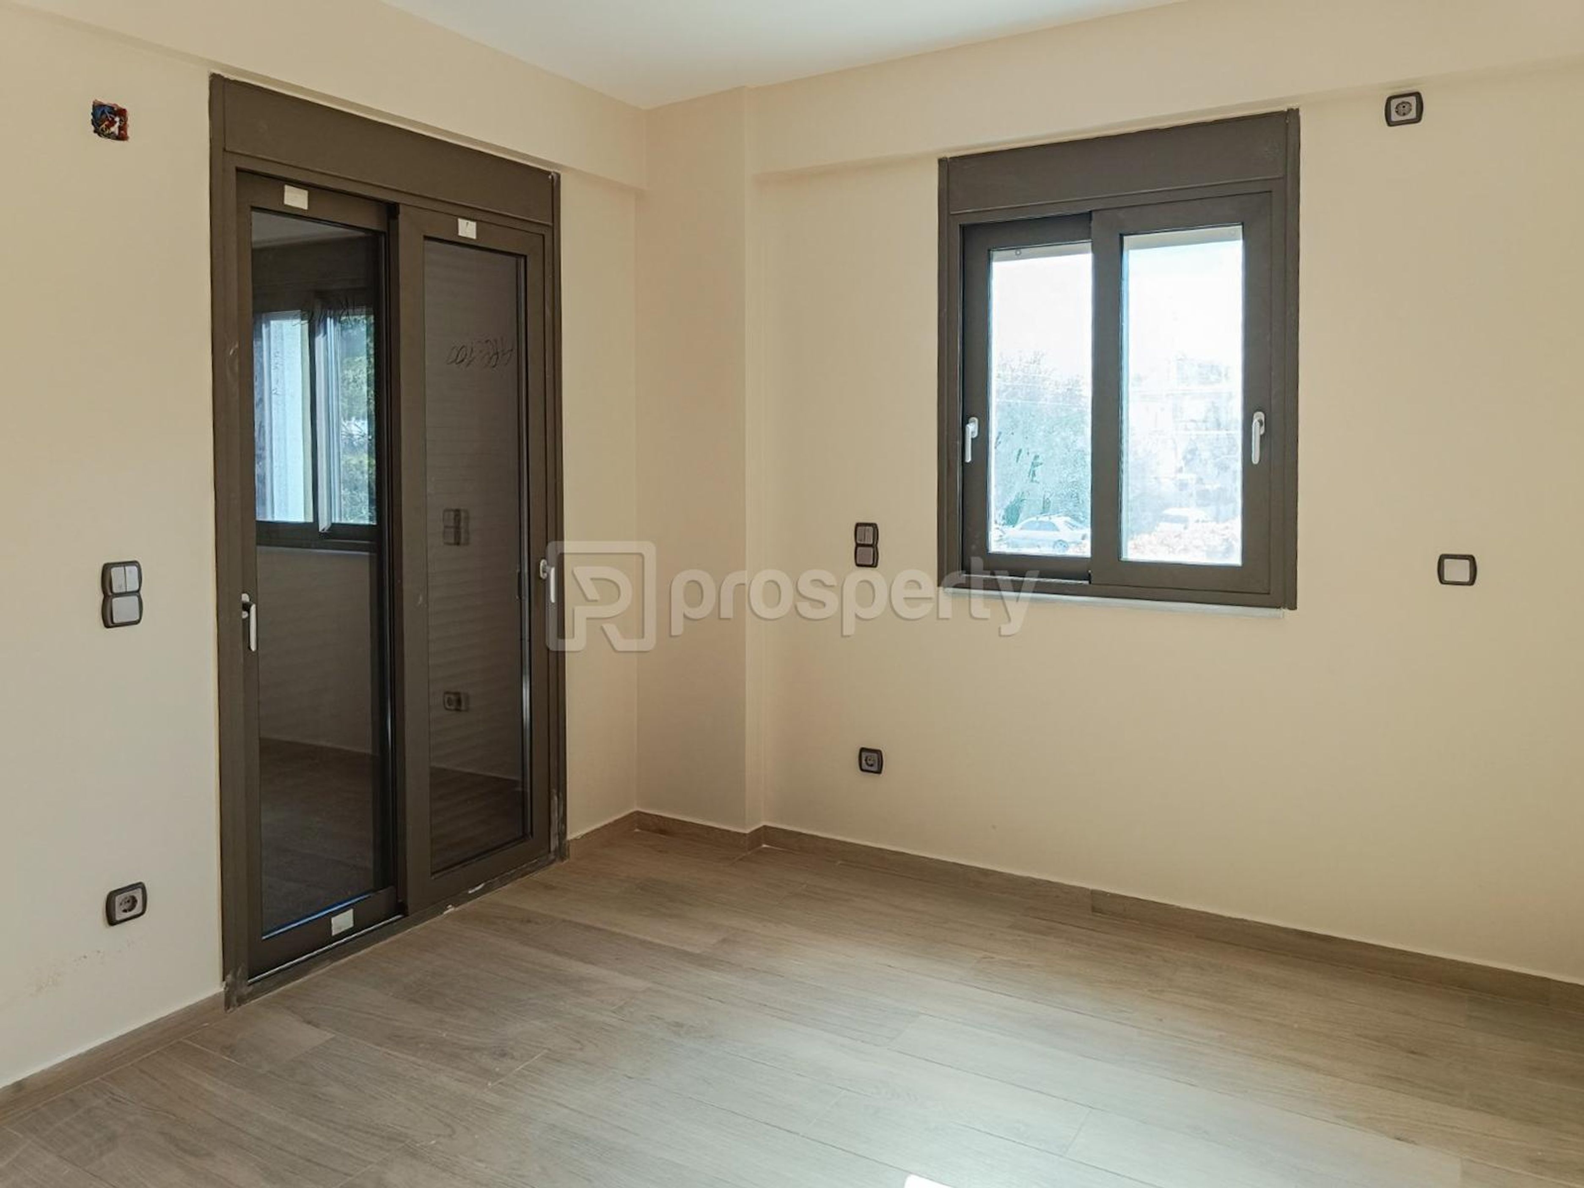
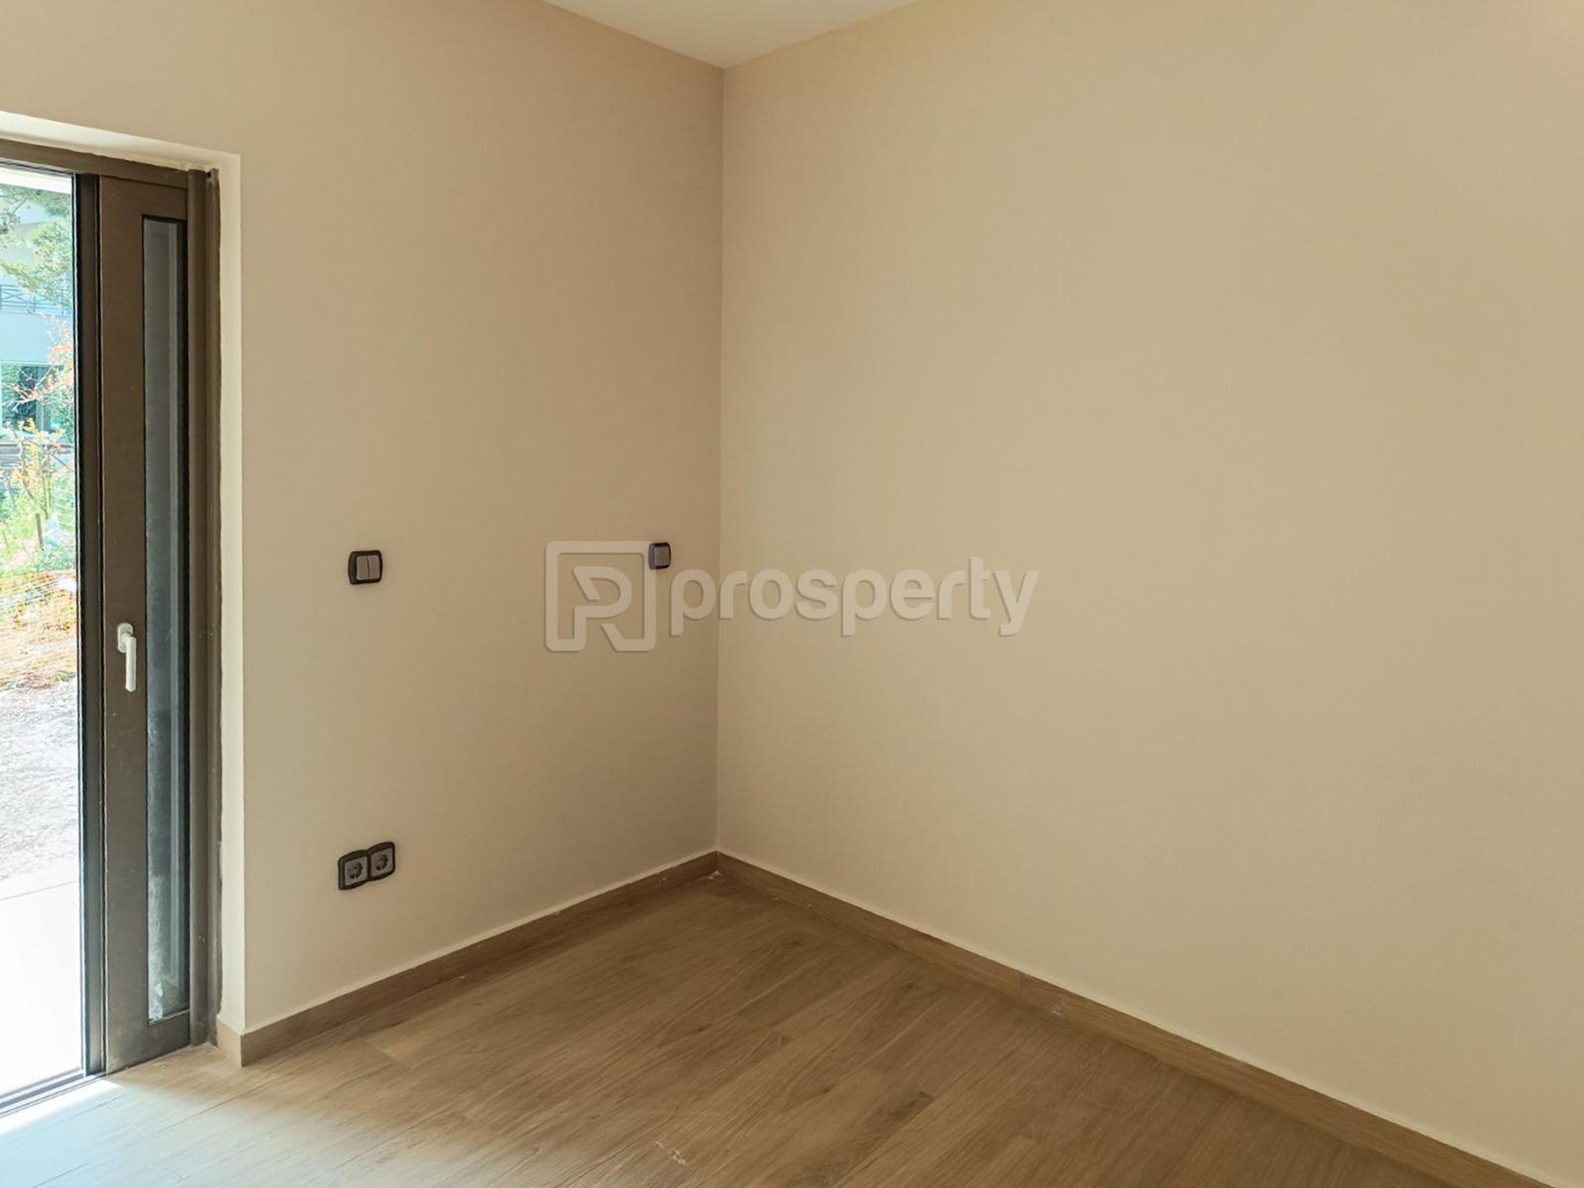
1st Floor (63 sq.m.): Three bright bedrooms with private balconies and a main bathroom, offering unobstructed views of Mount Hymettus.
Attic / 2nd Floor (30 sq.m.): An ideal space for a Master Bedroom with an en-suite bathroom and a large private veranda.
It features a private garden that extends along the perimeter of the two main facades, providing a beautiful outdoor green space and a complete sense of autonomy
Technical Specifications & Construction Quality:
Energy Efficiency: Class A+ rating featuring an autonomous heat pump, underfloor heating, and external thermal insulation (shell).
Insulation: Specialized roof insulation and 10 cm thick insulation on all balconies; thermal-break aluminum frames with double energy-efficient glazing.
Premium Materials: Flooring made of high-quality Italian and Spanish tiles and wood.
Security: Security door and pre-installation for a full alarm/security system.
Parking: 2 dedicated spaces (1 underground and 1 outdoor).
Location & Unique Advantages:
The property is positioned on a street where one side is designated to become a pedestrian walkway, ensuring increased tranquility and long-term value.
Connectivity: Just 2 km from the Metro station, with immediate access to Athens International Airport and Rafina Port.
Customization: The kitchen and bathrooms have not yet been installed, offering the future owner the unique opportunity for full personalization.
Building Permit: 2006 Completion Year: 2025
With the purchase of the property, we fully undertake the notarization and transfer process, ensuring that the transaction is completed safely and reliably.
Property Overview:
Located in one of the greenest and quietest neighborhoods of Michouli, this newly built, independent villa of 240 sq.m. is now available for sale. Situated on a 229 sq.m. plot, this corner property is front-facing and airy (dual aspect), offering absolute privacy and a superior quality of life.
Architectural Layout & Levels:
The residence is spread across four levels, designed for maximum functionality and comfort:
Basement (77 sq.m.): Includes storage areas and one underground parking space.
Ground Floor (70 sq.m.): Features an open-plan living room and kitchen area, a guest bathroom, and an additional room ideal for an office, playroom, or workspace.
1st Floor (63 sq.m.): Three bright bedrooms with private balconies and a main bathroom, offering unobstructed views of Mount Hymettus.
Attic / 2nd Floor (30 sq.m.): An ideal space for a Master Bedroom with an en-suite bathroom and a large private veranda.
It features a private garden that extends along the perimeter of the two main facades, providing a beautiful outdoor green space and a complete sense of autonomy
Technical Specifications & Construction Quality:
Energy Efficiency: Class A+ rating featuring an autonomous heat pump, underfloor heating, and external thermal insulation (shell).
Insulation: Specialized roof insulation and 10 cm thick insulation on all balconies; thermal-break aluminum frames with double energy-efficient glazing.
Premium Materials: Flooring made of high-quality Italian and Spanish tiles and wood.
Security: Security door and pre-installation for a full alarm/security system.
Parking: 2 dedicated spaces (1 underground and 1 outdoor).
Location & Unique Advantages:
The property is positioned on a street where one side is designated to become a pedestrian walkway, ensuring increased tranquility and long-term value.
Connectivity: Just 2 km from the Metro station, with immediate access to Athens International Airport and Rafina Port.
Customization: The kitchen and bathrooms have not yet been installed, offering the future owner the unique opportunity for full personalization.
Building Permit: 2006 Completion Year: 2025
With the purchase of the property, we fully undertake the notarization and transfer process, ensuring that the transaction is completed safely and reliably.
Extra information
GENERAL
Completion status
Partially completed
Quality level
Very good
Occupancy status
Vacant
PLOT
Landlot area
229 sqm
Frontage size
9To15M
View
Green, City
BUILDING
Total building size
240 sqm
Common yard size
0 sqm
Build year
2025
Structure quality
Very good
Total floors
3
Elevators number
0
Total parking spaces
2
Number of indoor pools
0
Number of pools
0
Security door
Yes
INTERIOR
Autonomy
Yes
Pets allowed
Yes
Security door
Yes
Floor material
Ceramic tiles, Wood
Double frontage
Yes
Glazing
Double
Attic
Yes
Walk-in closet
Yes
EXTERIOR
Terrace
Yes
Pool
No
Private yard
100 sqm
UNIT
Main area size
240 sqm
Helping area size
80 sqm
Above ground area size
240 sqm
Below ground area size
77 sqm
Levels
4
Top floor
Yes
Corner
Yes
View
Green
Balconies
3
Balconies area size
90 sqm
Covered verandas size
0 sqm
Bedrooms
5
Living rooms
1
Bathrooms
2
WCs
1
Kitchens
1
Parking spaces
2
Interior storage rooms
2
Exterior storage rooms
0
Window door panes shutters
4
Heating
Thermal accumulator, Heating pump, Autonomous
Heating source
Underfloor
Energy class
A+

Fast & hassle-free mortgage pre-approval with e-stegastiko
Prosperty, in partnership with FinTHESIS, lets you apply online in just 5 minutes—no bank visit needed!