1/36
FOR SALE
Maisonette, 250 sqm, Agios Stefanos
#50727Athens-North, Athens-North-Agios-Stefanos-Kapitenia
250 sqm
4 levels
Ground floor
2 parking spaces
3 bedrooms
2005

Property
Description of the property
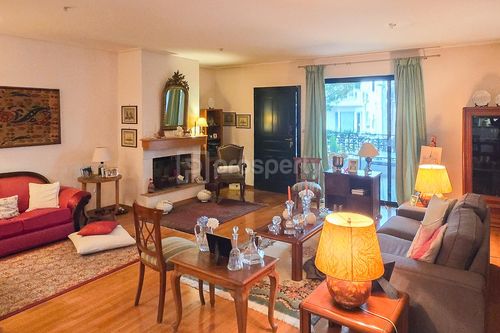
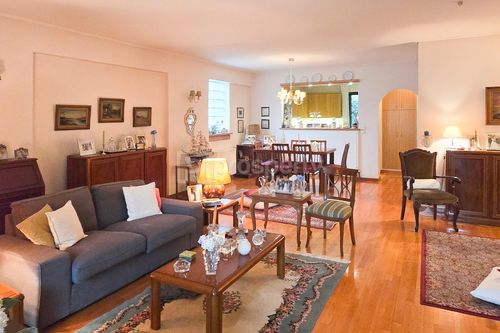
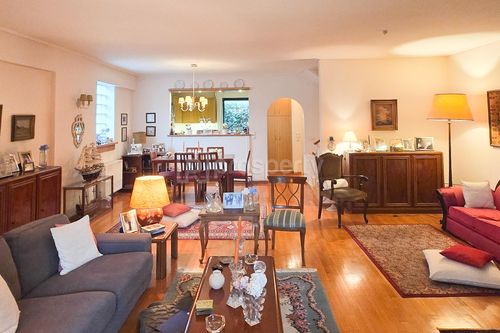
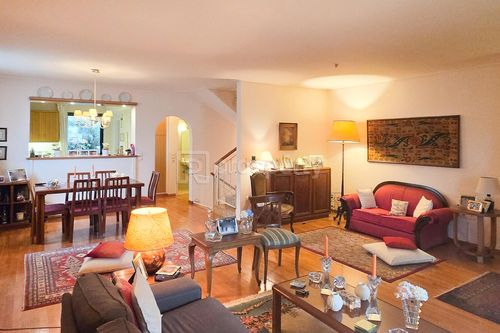
For sale: an exceptional maisonette with a total area of 280 sq.m. (250 sq.m. main living areas) on a 350 sq.m. plot, built in 2005, located in a quiet and green residential part of Agios Stefanos. The property is developed over 4 levels and offers a highly functional layout, ideal for families seeking generous spaces and everyday comfort.
The maisonette features 3 bedrooms, including a master bedroom, as well as 2 living rooms, 2 kitchens, 2 bathrooms and 2 WCs, offering both comfort and flexibility—perfect also for multi-generational living. Additional areas can be used as a playroom or home office, adapting easily to modern lifestyle needs.
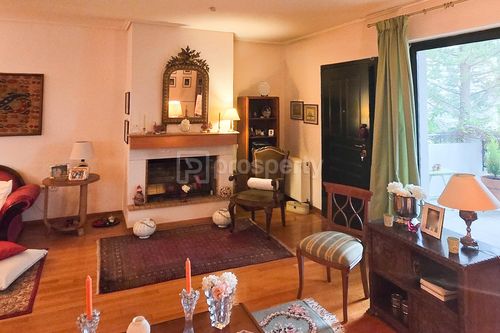
Key highlights include an elevator, autonomous oil heating, a fireplace, air-conditioning, an alarm system and double-glazed windows.
The home is bright, benefits from double frontage and enjoys views towards greenery, reinforcing the calm residential character of the location.
Outdoor areas include a private yard/garden and terraces, ideal for relaxation and entertaining, with the possibility of creating or utilizing a BBQ area. The property also offers 2 covered/closed parking spaces, providing security and convenience for daily use.
With the purchase of the property, we fully undertake the notarization and transfer process, ensuring that the transaction is completed safely and reliably.
The maisonette features 3 bedrooms, including a master bedroom, as well as 2 living rooms, 2 kitchens, 2 bathrooms and 2 WCs, offering both comfort and flexibility—perfect also for multi-generational living. Additional areas can be used as a playroom or home office, adapting easily to modern lifestyle needs.
Key highlights include an elevator, autonomous oil heating, a fireplace, air-conditioning, an alarm system and double-glazed windows.
The home is bright, benefits from double frontage and enjoys views towards greenery, reinforcing the calm residential character of the location.
Outdoor areas include a private yard/garden and terraces, ideal for relaxation and entertaining, with the possibility of creating or utilizing a BBQ area. The property also offers 2 covered/closed parking spaces, providing security and convenience for daily use.
With the purchase of the property, we fully undertake the notarization and transfer process, ensuring that the transaction is completed safely and reliably.
Extra information
GENERAL
Completion status
Completed
Quality level
Very good
Occupancy status
Own use
PLOT
Landlot area
350 sqm
Frontage size
9To15M
View
Green
BUILDING
Total building size
280 sqm
Common yard size
0 sqm
Build year
2005
Structure quality
Very good
Total floors
4
Elevators number
1
Total parking spaces
2
Number of indoor pools
0
Number of pools
0
INTERIOR
Autonomy
Yes
Pets allowed
Yes
Air conditioning
Yes
Fireplace
Yes
Alarm
Yes
Playroom
Yes
Internal elevator
Yes
Floor material
Wood, Floor tile
Double frontage
Yes
Glazing
Double
EXTERIOR
Terrace
Yes
Pool
No
Private yard
60 sqm
UNIT
Main area size
250 sqm
Helping area size
30 sqm
Above ground area size
250 sqm
Below ground area size
0 sqm
Levels
4
Top floor
Yes
Corner
No
View
Green
Covered verandas size
0 sqm
Bedrooms
3
Living rooms
2
Bathrooms
2
WCs
2
Kitchens
2
Parking spaces
2
Interior storage rooms
0
Exterior storage rooms
0
Heating
Autonomous, Individual, Oil
Heating source
Panels
Energy class
D

Fast & hassle-free mortgage pre-approval with e-stegastiko
Prosperty, in partnership with FinTHESIS, lets you apply online in just 5 minutes—no bank visit needed!