1/19
FOR RENT
Retail, 179 sqm, Peristeri
#50725Athens-West, Athens-West-Peristeri-Center
179 sqm
3 closed areas
Ground floor
2007
2022 renovated

Property
Description of the property
A premium retail store of a total surface of 243 sq.m. is available for rent in the center of Peristeri, in a highly commercial location with strong visibility and high pedestrian flow.
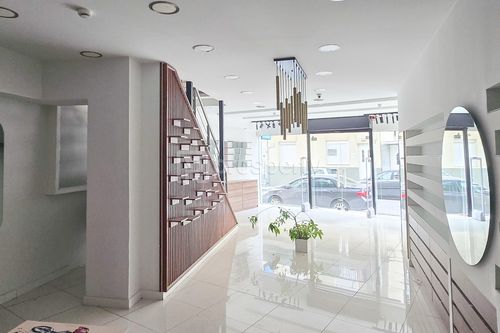
The property is ideal for retail, showroom, chain stores, services or any business that requires a prominent storefront and an efficient layout. It features an approximately 10-meter frontage, offering excellent commercial exposure, while its three-level configuration makes it highly functional and flexible for multiple business concepts.
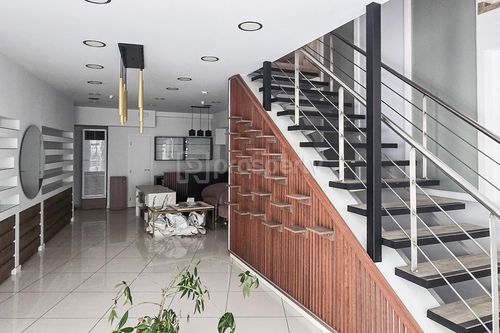
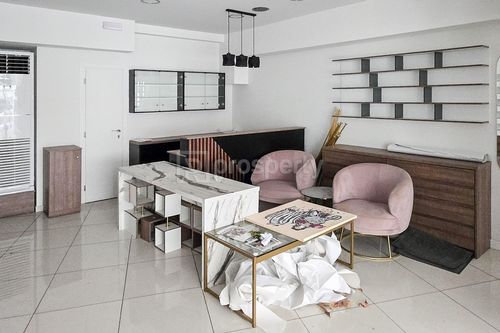
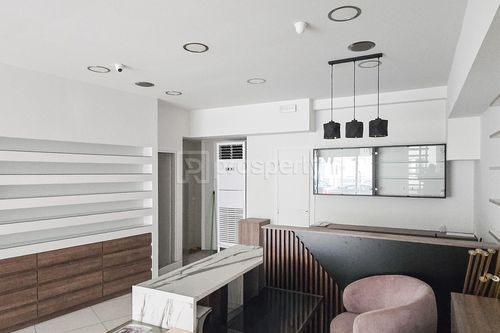
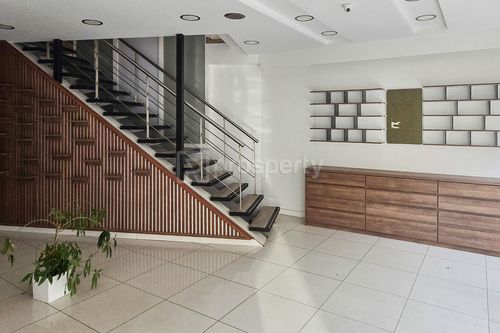
The property is developed across three levels: a 50 sq.m. basement, an 89 sq.m. ground floor and a 90 sq.m. mezzanine, allowing for smooth operational organization with clear separation between the main retail area and auxiliary or administrative spaces. The ground floor serves as the primary customer service and retail space, ready for immediate use, the mezzanine can be utilized as additional display area or offices, while the basement is ideal for storage or supportive use, fully covering the needs of a well-organized business.
The store offers three-phase electricity and air conditioning, both essential for professional use, while the presence of a rear yard adds valuable practicality and flexibility (auxiliary use and staff needs). Overall, this is an excellent option that combines prime commercial positioning, strong exposure and highly practical spaces, with the ability for immediate business installation.
The property is ideal for retail, showroom, chain stores, services or any business that requires a prominent storefront and an efficient layout. It features an approximately 10-meter frontage, offering excellent commercial exposure, while its three-level configuration makes it highly functional and flexible for multiple business concepts.
The property is developed across three levels: a 50 sq.m. basement, an 89 sq.m. ground floor and a 90 sq.m. mezzanine, allowing for smooth operational organization with clear separation between the main retail area and auxiliary or administrative spaces. The ground floor serves as the primary customer service and retail space, ready for immediate use, the mezzanine can be utilized as additional display area or offices, while the basement is ideal for storage or supportive use, fully covering the needs of a well-organized business.
The store offers three-phase electricity and air conditioning, both essential for professional use, while the presence of a rear yard adds valuable practicality and flexibility (auxiliary use and staff needs). Overall, this is an excellent option that combines prime commercial positioning, strong exposure and highly practical spaces, with the ability for immediate business installation.
Extra information
GENERAL
Completion status
Completed
Occupancy status
Vacant
PLOT
Landlot area
140 sqm
Frontage size
9To15M
View
Other, City
Fiber optic network
Yes
BUILDING
Total building size
243 sqm
Build year
2007
Structure quality
Very good
Total floors
4
Elevators number
0
Total parking spaces
0
Fiber optics
No
Electric car charger
No
Accessibility for disabled
No
Computer room
No
Elevator access to basement
No
Elevator industrial
No
Elevator max capacity
0
Loading dock
No
UNIT
Main area size
179 sqm
Helping area size
50 sqm
Above ground area size
179 sqm
Below ground area size
50 sqm
View
Other, City
Covered verandas size
0 sqm
Closed offices
3
Max height
3
Kitchens
1
Bathrooms
0
WCs
4
Parking spaces
0
Interior storage rooms
0
Exterior storage rooms
0
Heating
Electric, Air conditioning, Autonomous
Heating source
Other
Energy class
D

Fast & hassle-free mortgage pre-approval with e-stegastiko
Prosperty, in partnership with FinTHESIS, lets you apply online in just 5 minutes—no bank visit needed!