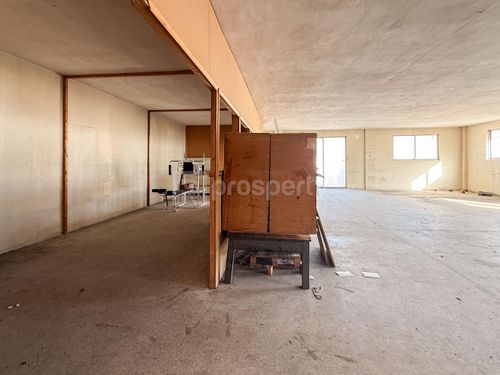
1/26
FOR RENT
Industrial, 1167 sqm, Dafni
#40239Athens-South, Athens-South-Dafni-Ano-Dafni
1.167 sqm
1980
Property
Description of the property
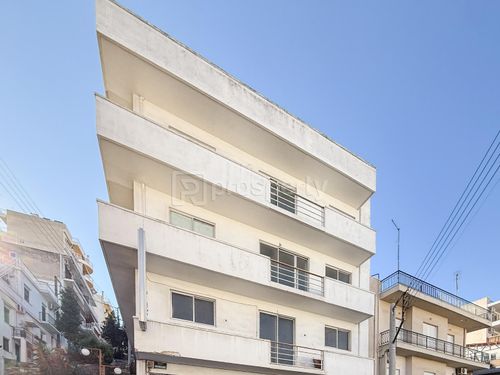
In a central location of Dafni, in direct contact with the urban fabric, just 11 minutes on foot from the metro stations Dafni (Metro) and Neos Kosmos (Metro), this standalone industrial warehouse building is offered for rent, with a total surface area of 1,167 sq.m., plus 107 sq.m. of common and auxiliary spaces.
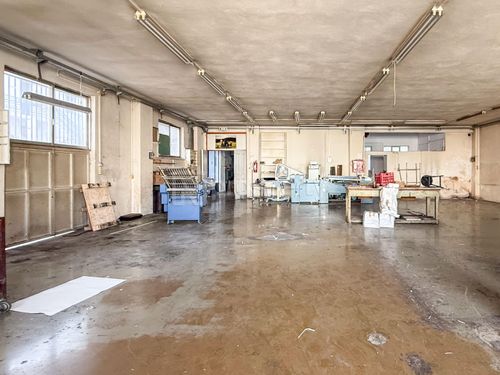
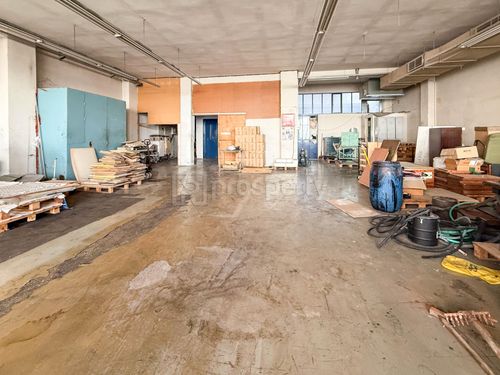
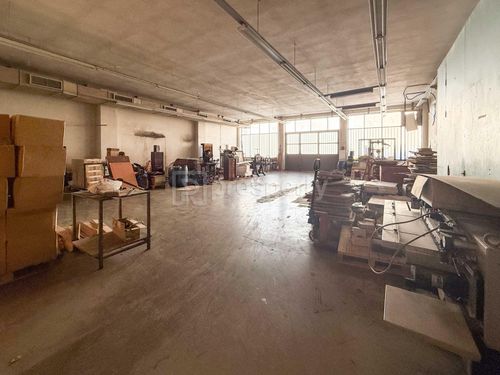
The building features a superstructure of 932 sq.m., is developed over four levels (ground floor, 1st, 2nd and 3rd floors), and includes a basement of 217 sq.m. with natural light and ventilation. It is fully equipped for heavy professional use, having previously operated as a printing facility.
Building Features
-Loading and unloading ramp
-Heavy-duty freight elevator serving all levels
-Industrial power supply
-Alarm and CCTV system
-Ventilation and fire protection system
-Industrial-grade flooring
-Aluminum window frames with single glazing
Detailed Layout of Spaces
-Ground Floor – 254 sq.m. . Features a main entrance from the façade and a garage door, with a temporary parking/loading area measuring 3.80 m in length x 3.00 m in height. The maximum ceiling height is 3.90 m. There is access to a covered open-air space of 68 sq.m., as well as a WC.
-Basement – 217 sq.m. With natural light and ventilation, ideal for storage use.
-1st Floor – 251 sq.m. Includes a separate side entrance, loading/unloading ramp, 2 WCs, wrap-around balconies, kitchen, enclosed office, and a maximum ceiling height of 3.20 m.
-2nd Floor – 254 sq.m. Comprises 2 enclosed office spaces, 2 WCs, kitchen, wrap-around balconies, and a maximum ceiling height of 3.00 m.
-3rd Floor – 191 sq.m. Includes 3 enclosed office spaces, maximum ceiling height of 2.90 m, and access to a large terrace.
-On the rooftop, there is a utility room (doma).
Use – Potential
The property is an ideal choice for a business seeking:
-Presence within the urban environment
-Large, functional spaces
-Flexibility in loading, unloading, and goods distribution
-Combination of warehouse, production, and office spaces within the same building
-Suitable for logistics, printing, warehousing, production facilities, corporate headquarters, or investment use.
The building features a superstructure of 932 sq.m., is developed over four levels (ground floor, 1st, 2nd and 3rd floors), and includes a basement of 217 sq.m. with natural light and ventilation. It is fully equipped for heavy professional use, having previously operated as a printing facility.
Building Features
-Loading and unloading ramp
-Heavy-duty freight elevator serving all levels
-Industrial power supply
-Alarm and CCTV system
-Ventilation and fire protection system
-Industrial-grade flooring
-Aluminum window frames with single glazing
Detailed Layout of Spaces
-Ground Floor – 254 sq.m. . Features a main entrance from the façade and a garage door, with a temporary parking/loading area measuring 3.80 m in length x 3.00 m in height. The maximum ceiling height is 3.90 m. There is access to a covered open-air space of 68 sq.m., as well as a WC.
-Basement – 217 sq.m. With natural light and ventilation, ideal for storage use.
-1st Floor – 251 sq.m. Includes a separate side entrance, loading/unloading ramp, 2 WCs, wrap-around balconies, kitchen, enclosed office, and a maximum ceiling height of 3.20 m.
-2nd Floor – 254 sq.m. Comprises 2 enclosed office spaces, 2 WCs, kitchen, wrap-around balconies, and a maximum ceiling height of 3.00 m.
-3rd Floor – 191 sq.m. Includes 3 enclosed office spaces, maximum ceiling height of 2.90 m, and access to a large terrace.
-On the rooftop, there is a utility room (doma).
Use – Potential
The property is an ideal choice for a business seeking:
-Presence within the urban environment
-Large, functional spaces
-Flexibility in loading, unloading, and goods distribution
-Combination of warehouse, production, and office spaces within the same building
-Suitable for logistics, printing, warehousing, production facilities, corporate headquarters, or investment use.
Extra information
GENERAL
Completion status
Completed
Occupancy status
Vacant
PLOT
Landlot area
358 sqm
Frontage size
15To25M
View
City
Fiber optic network
Yes
BUILDING
Total building size
1350 sqm
Build year
1980
Structure quality
Normal
Total floors
4
Elevators number
1
Total parking spaces
0
Fiber optics
No
Electric car charger
No
Accessibility for disabled
Yes
Computer room
Yes
Elevator access to basement
Yes
Elevator industrial
Yes
Elevator max capacity
4
Loading dock
Yes

Fast & hassle-free mortgage pre-approval with e-stegastiko
Prosperty, in partnership with FinTHESIS, lets you apply online in just 5 minutes—no bank visit needed!