FOR SALE
Industrial, 2680 sqm, Pallini
#28938Athens-East, Athens-East-Pallini-Center
2.680 sqm
2004

Property
Description of the property
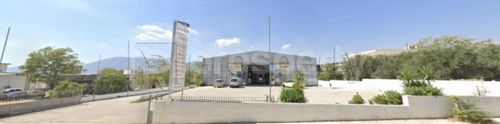
The property is a modern industrial building of high specifications, featuring a basement level with a total usable area of 1,340 sq.m. and a ceiling height of 3.5 meters, suitable for storage or auxiliary operations, with direct access from the ground floor. The ground floor extends over 1,340 sq.m. and offers an impressive ceiling height of 7.4 meters, making it ideal for logistics activities and the installation of high-clearance or heavy-duty equipment. The building was constructed in 2004 in accordance with modern construction standards, using durable materials suitable for industrial use and long-term operation. It features a reinforced concrete structure, heavy-duty industrial flooring capable of supporting substantial loads, modern electrical installations, and comprehensive fire safety systems. Accessibility is highly functional, with multiple entry points for trucks and commercial vehicles, loading docks, and separate access for personnel, while the internal layout has been designed to ensure smooth and efficient movement of goods and equipment. The property is suitable for a wide range of professional uses, including a logistics and distribution center, a data center with the potential for controlled technical environments, a manufacturing or production facility with increased space and height requirements, as well as wholesale operations that combine storage, display, and sales within a single location.
Extra information
GENERAL
Completion status
Completed
PLOT
Landlot area
3355 sqm
Frontage size
>25M
BUILDING
Total building size
2680 sqm
Build year
2004
Total floors
2

Fast & hassle-free mortgage pre-approval with e-stegastiko
Prosperty, in partnership with FinTHESIS, lets you apply online in just 5 minutes—no bank visit needed!
Useful information
Proximity
Subway station - Pallḗnē
1km
6m drive
25m walk
Airport - Athens International Airport
9km
26m drive
Port - Rafina
12km
20m drive
1h PT
Beach - Marikes Beach
12km
21m drive
1h PT
Park - Solomou Square
439m
2m drive
11m walk
Points of interest