Virtual tour


1/28
FOR SALE
Detached, 303 sqm, Aridaia
#27437Pella, Pella-Aridaia-Center
303 sqm
2 levels
Ground floor
4 bedrooms
2002
Property
Description of the property
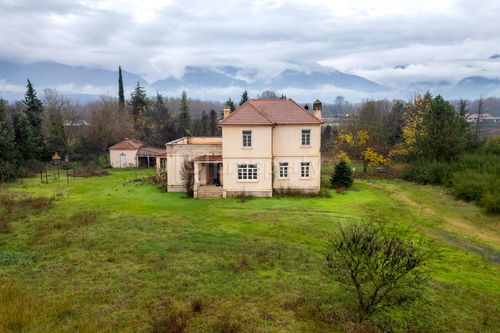
Two-storey detached house of 303 sq.m., set on a unified rural plot of 6,757 sq.m. in the wider area of Aridaia (Pella Prefecture), in a quiet natural setting with a strong agricultural character and open views towards greenery.
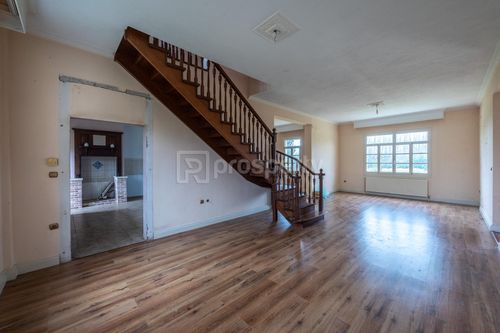
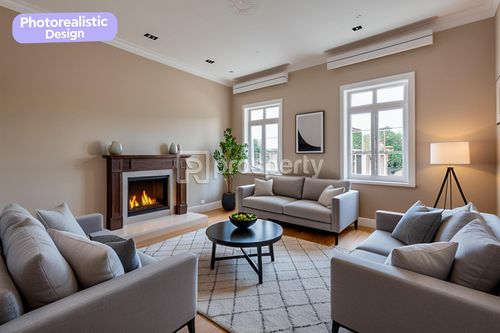
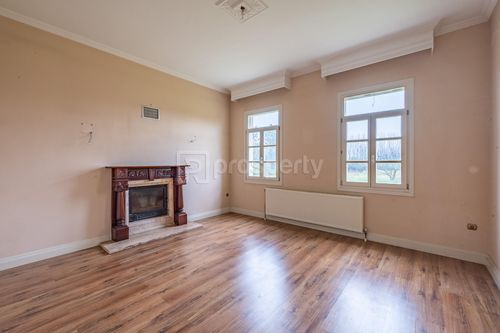
The main residence is developed across two levels and includes a total of 4 bedrooms, 2 living areas, 2 kitchens, and 3 bathrooms, offering spacious and functional interiors suitable both for permanent living and as a holiday home. The ground floor features a central living and dining area with a fireplace, a spacious kitchen, as well as a second sitting area with a fireplace and kitchenette, while the first floor hosts the bedrooms, a large bathroom, and storage space, with access to a large outdoor terrace.
Within the outdoor area, there is an additional single-level storage/boiler room of 31 sq.m., enhancing the overall practicality of the property. The construction period is dated between 1997–2002, and the residence is maintained in good condition, with further upgrade potential depending on the new owner’s requirements.
Overall, this is a property of particular interest for those seeking a large residence offering privacy, extensive outdoor space, and development potential in a rural location.
*The floor plan dimensions are indicative and automatically derived from a spatial scan intended to capture the current condition of the property. Minor deviations from actual measurements may occur.
The main residence is developed across two levels and includes a total of 4 bedrooms, 2 living areas, 2 kitchens, and 3 bathrooms, offering spacious and functional interiors suitable both for permanent living and as a holiday home. The ground floor features a central living and dining area with a fireplace, a spacious kitchen, as well as a second sitting area with a fireplace and kitchenette, while the first floor hosts the bedrooms, a large bathroom, and storage space, with access to a large outdoor terrace.
Within the outdoor area, there is an additional single-level storage/boiler room of 31 sq.m., enhancing the overall practicality of the property. The construction period is dated between 1997–2002, and the residence is maintained in good condition, with further upgrade potential depending on the new owner’s requirements.
Overall, this is a property of particular interest for those seeking a large residence offering privacy, extensive outdoor space, and development potential in a rural location.
*The floor plan dimensions are indicative and automatically derived from a spatial scan intended to capture the current condition of the property. Minor deviations from actual measurements may occur.
Extra information
GENERAL
Completion status
Completed
Quality level
Normal
Occupancy status
Vacant
PLOT
Landlot area
6757 sqm
View
Green
BUILDING
Build year
2002
Structure quality
Normal
Total floors
2
Elevators number
0
INTERIOR
Autonomy
Yes
Fireplace
Yes
Security door
Yes
Floor material
Floor tile
Double frontage
Yes
Glazing
Double
UNIT
Main area size
272 sqm
Helping area size
31 sqm
Levels
2
Top floor
Yes
Corner
No
View
Green
Balconies
1
Bedrooms
4
Living rooms
2
Bathrooms
3
Kitchens
2
Interior storage rooms
1
Exterior storage rooms
1
Window door panes shutters
18
Heating
Oil, Individual, Autonomous
Heating source
Panels
Energy class
D

Fast & hassle-free mortgage pre-approval with e-stegastiko
Prosperty, in partnership with FinTHESIS, lets you apply online in just 5 minutes—no bank visit needed!
Useful information
Proximity
Park - Πλατεία Αριδαίας
549m
3m drive
9m walk
Points of interest
You buy it,
we renovate it
€29.752Basic
€97.040Premium