1/23
FOR SALE
Villa, 410 sqm, Poligiros
#28892Chalkidiki, Chalkidiki-Poligiros-Center
410 sqm
3 units
6 parking spaces
5 bedrooms
2004
Property
Description of the property
Private Villa Residence – 410 sq.m. on a 5,900 sq.m. Estate.
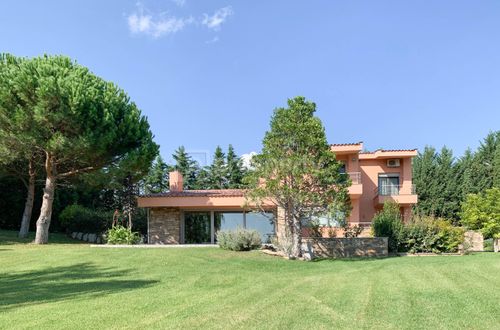
Set at approximately 500 meters above sea level within a stable Mediterranean microclimate, this private 410 sq.m. residence is positioned on a 5,900 sq.m. estate at the edge of pine and oak forest in the inland landscape of Halkidiki. Designed in 2004 by Greek architect Georgios Triantafyllidis, the property reflects a restrained architectural approach focused on longevity, spatial clarity, and seamless integration with its natural surroundings rather than transient design trends. Its orientation ensures abundant natural light and unobstructed views of the sea and the surrounding natural landscape.
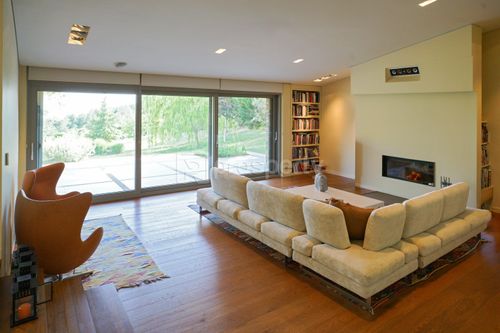
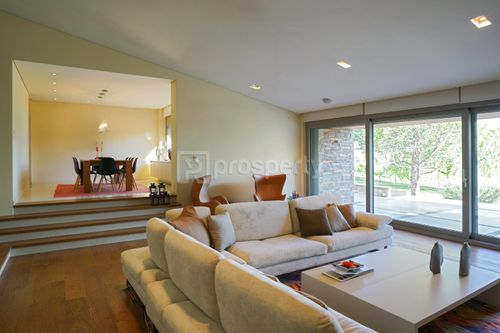
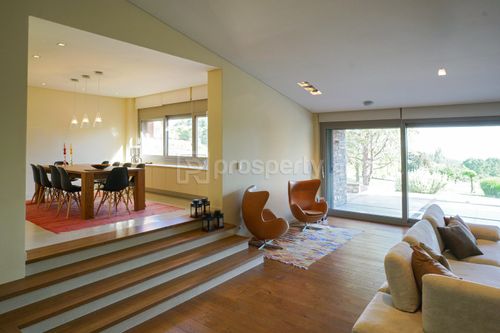
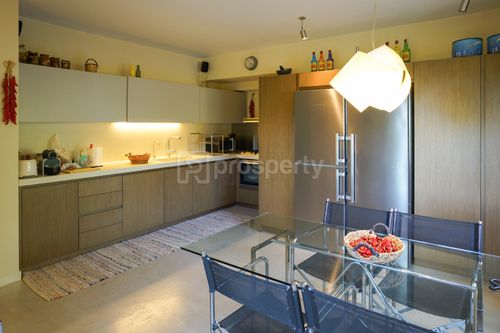
The residence unfolds across three levels, structured to support year-round occupancy with a clear separation between communal and private areas. A generous entrance sequence leads into the main living space, defined by large openings that frame the landscape and provide controlled daylight throughout the day. The layout comprises five bedrooms (three master bedrooms), three bathrooms, and a guest WC. The principal suite includes a whirlpool bath, while two additional bedrooms feature integrated hydromassage systems. Interior finishes include KARS hardwood flooring, heavy-duty aluminum fenestration, and security-grade doors, selected for durability, acoustic comfort, and ease of long-term maintenance.
From an operational perspective, the estate has been designed with self-sufficiency and continuity in mind. Infrastructure includes underfloor heating, gas boiler, PIAZZETTA energy fireplace, full air-conditioning, elevator, alarm system, home cinema, SONOS multi-zone audio, and an automatic backup generator, complemented by closed parking for three vehicles. Provision exists for the construction of a large swimming pool and for further upgrading of the access road.
The landscaped grounds support a 220-vine organic vineyard with full winemaking equipment, alongside vegetable gardens and fruit trees, enabling a level of private agricultural autonomy rarely found in residential holdings. Estate operations are supported by a long-standing local couple of over twenty years’ engagement, entrusted with garden management, technical supervision of the residence, vineyard care, and daily maintenance—ensuring continuity independent of owner presence.
Polygyros’ central position within the Halkidiki peninsula allows efficient day access to multiple coastal and inland destinations without overnight travel. The sea lies approximately 15 minutes away, Thessaloniki is 60 km, and Macedonia International Airport is 52 km. Proximity to schools, markets, and services provides practical everyday functionality while preserving privacy and discretion.
The property is suited to UHNW individuals or family offices seeking a low-visibility Mediterranean asset, capable of serving as a long-term private residence, legacy holding, or discreet lifestyle estate with operational autonomy.
Set at approximately 500 meters above sea level within a stable Mediterranean microclimate, this private 410 sq.m. residence is positioned on a 5,900 sq.m. estate at the edge of pine and oak forest in the inland landscape of Halkidiki. Designed in 2004 by Greek architect Georgios Triantafyllidis, the property reflects a restrained architectural approach focused on longevity, spatial clarity, and seamless integration with its natural surroundings rather than transient design trends. Its orientation ensures abundant natural light and unobstructed views of the sea and the surrounding natural landscape.
The residence unfolds across three levels, structured to support year-round occupancy with a clear separation between communal and private areas. A generous entrance sequence leads into the main living space, defined by large openings that frame the landscape and provide controlled daylight throughout the day. The layout comprises five bedrooms (three master bedrooms), three bathrooms, and a guest WC. The principal suite includes a whirlpool bath, while two additional bedrooms feature integrated hydromassage systems. Interior finishes include KARS hardwood flooring, heavy-duty aluminum fenestration, and security-grade doors, selected for durability, acoustic comfort, and ease of long-term maintenance.
From an operational perspective, the estate has been designed with self-sufficiency and continuity in mind. Infrastructure includes underfloor heating, gas boiler, PIAZZETTA energy fireplace, full air-conditioning, elevator, alarm system, home cinema, SONOS multi-zone audio, and an automatic backup generator, complemented by closed parking for three vehicles. Provision exists for the construction of a large swimming pool and for further upgrading of the access road.
The landscaped grounds support a 220-vine organic vineyard with full winemaking equipment, alongside vegetable gardens and fruit trees, enabling a level of private agricultural autonomy rarely found in residential holdings. Estate operations are supported by a long-standing local couple of over twenty years’ engagement, entrusted with garden management, technical supervision of the residence, vineyard care, and daily maintenance—ensuring continuity independent of owner presence.
Polygyros’ central position within the Halkidiki peninsula allows efficient day access to multiple coastal and inland destinations without overnight travel. The sea lies approximately 15 minutes away, Thessaloniki is 60 km, and Macedonia International Airport is 52 km. Proximity to schools, markets, and services provides practical everyday functionality while preserving privacy and discretion.
The property is suited to UHNW individuals or family offices seeking a low-visibility Mediterranean asset, capable of serving as a long-term private residence, legacy holding, or discreet lifestyle estate with operational autonomy.
Extra information
GENERAL
Completion status
Completed
Quality level
Very good
Occupancy status
Own use
PLOT
Landlot area
5900 sqm
Frontage size
15To25M
View
Green, Sea
Drainage
Yes
BUILDING
Total building size
410 sqm
Build year
2004
Structure quality
Very good
Total floors
3
Elevators number
1
Total parking spaces
6
Natural gas network
Yes
Security door
Yes
Sewerage network
Yes
Accessibility for disabled
Yes
INTERIOR
Furnished
Yes
Equipped
Yes
Air conditioning
Yes
Fireplace
Yes
Alarm
Yes
Security door
Yes
Floor material
Wood
Glazing
Double
EXTERIOR
Sun tent
Yes
Terrace
Yes
Private yard
5700 sqm

Fast & hassle-free mortgage pre-approval with e-stegastiko
Prosperty, in partnership with FinTHESIS, lets you apply online in just 5 minutes—no bank visit needed!
Useful information
Proximity
Airport - Thessaloniki Airport Makedonia
42km
51m drive
Port - Λιμάνι Νέων Μουδανιών
20km
28m drive
Beach - Agios Mamas Beach
17km
28m drive
Park - Πάρκο Κυκλοφοριακής Αγωγής
810m
4m drive
20m walk
Points of interest