1/43
FOR SALE
Block Of Flats, 358 sqm, Peristeri
#28422Athens-West, Athens-West-Peristeri-Aspra-Chomata
358 sqm
2 units
4 parking spaces
5 bedrooms
2008

Property
Description of the property
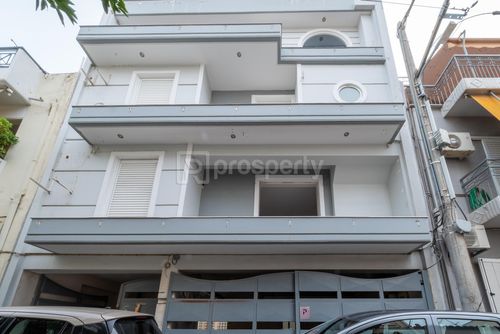
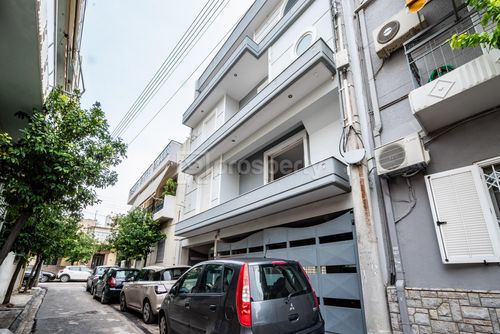
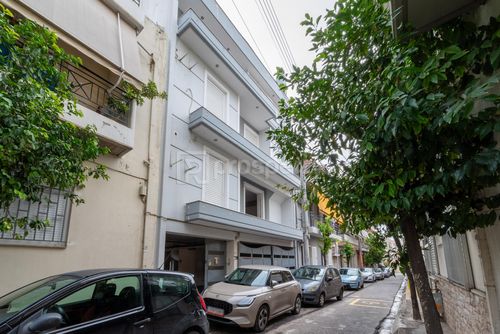
For sale is a modern residential building, constructed in 2010, located within an approved city plan in the Agios Vasileios area of Peristeri, Western Suburbs of Athens. The property is situated in a quiet and well-established residential neighborhood, offering easy access to major road networks, public transportation, schools, and everyday amenities, ensuring stable demand and strong marketability.
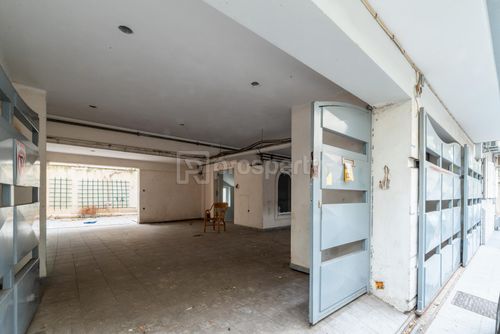
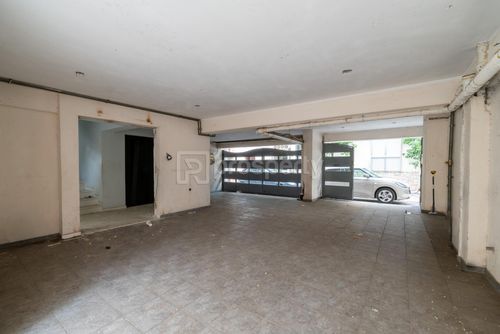
The building consists of two independent properties, comprising a total of four (4) horizontal residential units, along with basement storage rooms and four (4) pilotis parking spaces. The total residential surface amounts to approximately 268 sq.m., providing a well-structured asset suitable both for investment purposes and for future individual unit sales. The construction quality is solid, featuring a modern load-bearing structure and finished flooring, with no need for structural works, only basic completion or aesthetic upgrading if desired.
The property benefits from a strategic location, close to Thivon Avenue and Kifisos Avenue, offering direct connectivity to central Athens and the Western Suburbs, while also being within convenient distance of the Anthoupoli and Agios Antonios Metro stations. The immediate proximity to a school, as well as nearby parks, supermarkets, and pharmacies, enhances the building’s appeal to families and long-term tenants.
Among the residential units is a self-contained maisonette of 134 sq.m., occupying the entire 2nd and 3rd floors and developed over two levels. The second floor comprises one master bedroom, two additional bedrooms, and one bathroom, while the third floor features the living area with a spacious living room with fireplace, kitchen, and WC. The maisonette is accompanied by a 28.20 sq.m. basement storage room, an 11.25 sq.m. pilotis parking space for a car, and a 3.75 sq.m. pilotis parking space for a motorcycle, offering significant functional and commercial advantages.
The remaining residential units are independent horizontal properties of similar construction quality and layout philosophy, each benefiting from auxiliary spaces and parking provisions. Overall, the property represents a comprehensive residential building offering, ideal for investors or private buyers seeking a modern asset with stable demand, flexibility of use, and strong capital appreciation potential.
The building consists of two independent properties, comprising a total of four (4) horizontal residential units, along with basement storage rooms and four (4) pilotis parking spaces. The total residential surface amounts to approximately 268 sq.m., providing a well-structured asset suitable both for investment purposes and for future individual unit sales. The construction quality is solid, featuring a modern load-bearing structure and finished flooring, with no need for structural works, only basic completion or aesthetic upgrading if desired.
The property benefits from a strategic location, close to Thivon Avenue and Kifisos Avenue, offering direct connectivity to central Athens and the Western Suburbs, while also being within convenient distance of the Anthoupoli and Agios Antonios Metro stations. The immediate proximity to a school, as well as nearby parks, supermarkets, and pharmacies, enhances the building’s appeal to families and long-term tenants.
Among the residential units is a self-contained maisonette of 134 sq.m., occupying the entire 2nd and 3rd floors and developed over two levels. The second floor comprises one master bedroom, two additional bedrooms, and one bathroom, while the third floor features the living area with a spacious living room with fireplace, kitchen, and WC. The maisonette is accompanied by a 28.20 sq.m. basement storage room, an 11.25 sq.m. pilotis parking space for a car, and a 3.75 sq.m. pilotis parking space for a motorcycle, offering significant functional and commercial advantages.
The remaining residential units are independent horizontal properties of similar construction quality and layout philosophy, each benefiting from auxiliary spaces and parking provisions. Overall, the property represents a comprehensive residential building offering, ideal for investors or private buyers seeking a modern asset with stable demand, flexibility of use, and strong capital appreciation potential.
Extra information
GENERAL
Quality level
Normal
Occupancy status
Vacant
PLOT
Landlot area
126 sqm
Frontage size
9To15M
View
City
Fiber optic network
Yes
Natural gas
Yes
Drainage
Yes
BUILDING
Total building size
358 sqm
Common yard size
116 sqm
Build year
2008
Structure quality
Normal
Total floors
3
Elevators number
1
Total parking spaces
3
Number of indoor pools
0
Number of pools
0
Sewerage network
Yes
Accessibility for disabled
Yes
INTERIOR
Autonomy
Yes
Pets allowed
Yes
Floor material
Floor tile
Glazing
Double
Attic
Yes
EXTERIOR
Pool
No

Fast & hassle-free mortgage pre-approval with e-stegastiko
Prosperty, in partnership with FinTHESIS, lets you apply online in just 5 minutes—no bank visit needed!
Financial data
Monthly running costs
Water
€42
Electricity
€250
Total €292
*The displayed running costs are approximate.
Useful information
Proximity
Subway station - Anthoupoli
340m
3m drive
6m walk
Airport - Athens International Airport
24km
46m drive
Port - Piraeus Port
9km
20m drive
53m PT
Beach - Riviera Beach
9km
23m drive
60m PT
Park - Peristeri Park
372m
4m drive
8m walk
Points of interest