Virtual tour


1/39
FOR SALE
Maisonette, 215 sqm, Marousi
#28854Athens-North, Athens-North-Marousi-Paradeisos
215 sqm
4 levels
Ground floor
4 parking spaces
4 bedrooms
2006
2025 renovated
Property
Description of the property
In a quiet and at the same time extremely privileged spot of Maroussi, a high-standard detached maisonette is offered for sale, extending over four levels, with modern architectural aesthetics and functional layout.
Detailed Description of Spaces:
Lower Level:
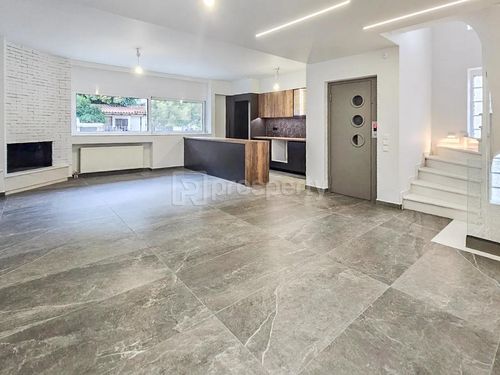
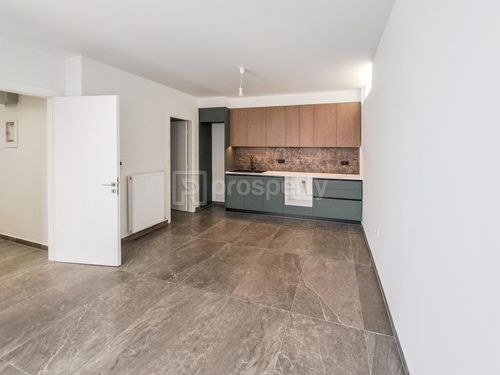
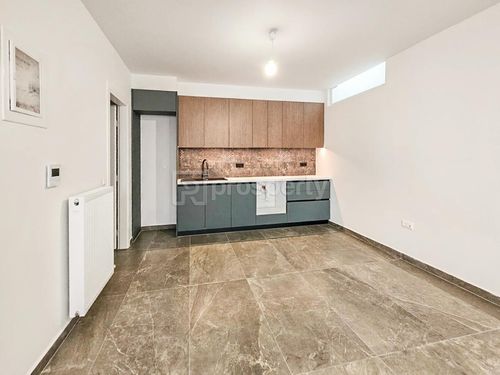
Bright, open-plan space of 40 sq m ideal for an office space or an independent residence, with direct and independent exit to the parking area. It consists of a spacious room with an open-plan kitchen, large wardrobe and full bathroom.
Ground floor level:
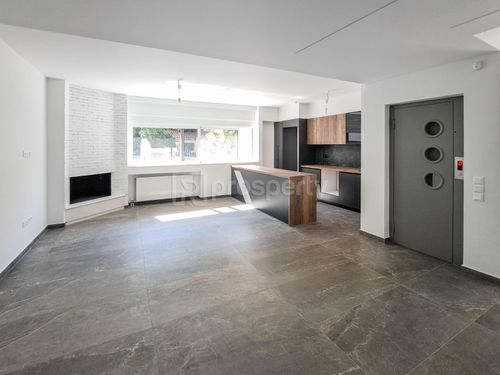
Spacious living room with comfort and brightness, large modern functional kitchen, dining area, fireplace and balconies front and back.
First Floor:
It includes two bedrooms served by a central bathroom.
Second Floor:
It includes a large bedroom with a walk in closet served by a bathroom.
Additional Features:
-Independent heating with natural gas
-Elevator serving all levels
-Double energy glazing
-External thermal facade 7cm. throughout the building
-Excellent quality of construction materials
-Bright and functional spaces with ideal orientation
- additional insulation of basement walls with dow 3cm.
- additional roof waterproofing
- electric roller shutters
- video door entry
- oak floors in the bedrooms
- granite tiles measuring 60x120 in the rest of the house
- built-in sanitary ware in all bathrooms
- built-in GROHE brand taps
- new kitchens and wardrobes with interior lighting
- new individual natural gas boiler
- solar water heater
- new stainless steel fireplace chimney with stone wool lining
- outdoor parking for 4 cars with electric garage door
- alarm
- pre-installation of a car charger
- awning on the roof
Location in a quiet neighborhood, with easy access to main roads and natural surroundings.
Detailed Description of Spaces:
Lower Level:
Bright, open-plan space of 40 sq m ideal for an office space or an independent residence, with direct and independent exit to the parking area. It consists of a spacious room with an open-plan kitchen, large wardrobe and full bathroom.
Ground floor level:
Spacious living room with comfort and brightness, large modern functional kitchen, dining area, fireplace and balconies front and back.
First Floor:
It includes two bedrooms served by a central bathroom.
Second Floor:
It includes a large bedroom with a walk in closet served by a bathroom.
Additional Features:
-Independent heating with natural gas
-Elevator serving all levels
-Double energy glazing
-External thermal facade 7cm. throughout the building
-Excellent quality of construction materials
-Bright and functional spaces with ideal orientation
- additional insulation of basement walls with dow 3cm.
- additional roof waterproofing
- electric roller shutters
- video door entry
- oak floors in the bedrooms
- granite tiles measuring 60x120 in the rest of the house
- built-in sanitary ware in all bathrooms
- built-in GROHE brand taps
- new kitchens and wardrobes with interior lighting
- new individual natural gas boiler
- solar water heater
- new stainless steel fireplace chimney with stone wool lining
- outdoor parking for 4 cars with electric garage door
- alarm
- pre-installation of a car charger
- awning on the roof
Location in a quiet neighborhood, with easy access to main roads and natural surroundings.
Extra information
GENERAL
Completion status
Completed
Quality level
Very good
Occupancy status
Vacant
PLOT
Landlot area
215 sqm
Frontage size
9To15M
View
City, Green
Fiber optic network
Yes
Natural gas
Yes
Drainage
Yes
BUILDING
Total building size
215 sqm
Common yard size
0 sqm
Build year
2006
Structure quality
Very good
Total floors
3
Elevators number
1
Total parking spaces
4
Number of indoor pools
0
Number of pools
0
Fiber optics
Yes
Natural gas network
Yes
Electric car charger
Yes
Security door
Yes
INTERIOR
Autonomy
Yes
Pets allowed
Yes
Air conditioning
Yes
Fireplace
Yes
Alarm
Yes
Security door
Yes
Playroom
Yes
Internal elevator
Yes
Floor material
Wood, Ceramic tiles, Marble, Floor tile
Glazing
Double
Walk-in closet
Yes
EXTERIOR
Sun tent
Yes
Terrace
Yes
Pool
No
Private yard
20 sqm
UNIT
Main area size
215 sqm
Helping area size
0 sqm
Above ground area size
215 sqm
Below ground area size
0 sqm
Levels
4
Top floor
Yes
Corner
No
View
Green, City
Balconies
5
Balconies area size
45 sqm
Covered verandas size
0 sqm
Bedrooms
4
Living rooms
1
Bathrooms
3
WCs
0
Kitchens
2
Parking spaces
4
Interior storage rooms
0
Exterior storage rooms
0
Window door panes shutters
6
Heating
Natural gas, Individual
Heating source
Panels
Energy class
C

Fast & hassle-free mortgage pre-approval with e-stegastiko
Prosperty, in partnership with FinTHESIS, lets you apply online in just 5 minutes—no bank visit needed!