1/9
FOR SALE
Maisonette, 174 sqm, Melissia
#28726Athens-North, Athens-North-Melissia-Ano-Melissia
174 sqm
2 levels
3rd floor
3 parking spaces
4 bedrooms
2026
Property
Description of the property
In a newly built four-storey apartments' building on pilotis, with a basement and energy-class A roofs, the following luxury maisonette in Melissia is available for sale, with estimated delivery within 2026.
Penthouse Maisonette with roof deck – 3rd & 4th Floor – 174 sq.m
Layout:
3rd Floor (94 sq.m.): 4 bedrooms (1 master), walk-in closet, 2 bathrooms, balcony 25 sq.m.
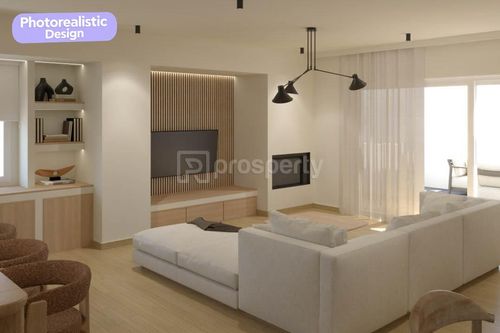
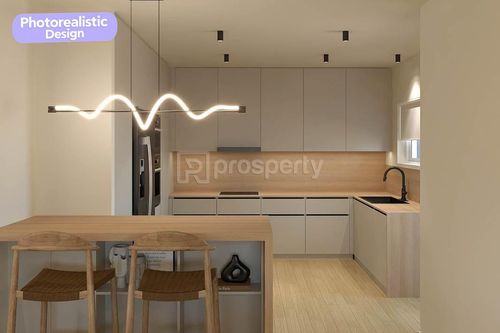
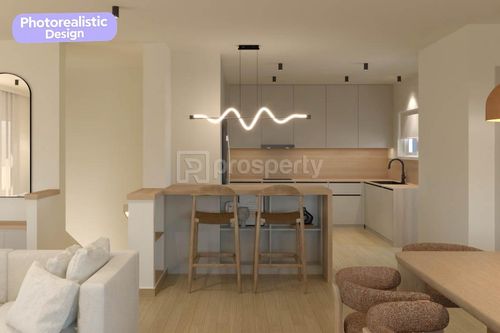
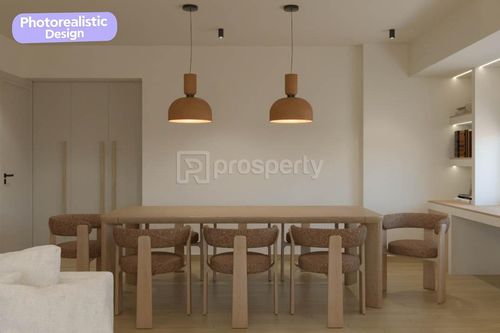
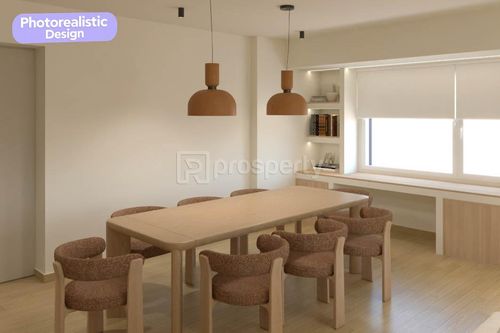
4th Floor (80 sq.m.): Open-plan kitchen/living/dining area, WC, balcony 61 sq.m.
Amenities:
Heat-pump autonomous & underfloor heating, energy-efficient fireplace, thermal-insulated frames, solar water heater, thermal facade, security door, wooden floors, pre-installation for alarm/fiber/car charger, solar panels in common use, storage 13.7 sq.m., 2 underground parkings 10.35 sq.m. each + 1 open space parking 12.15 sq.m.
Location:
Prime location of newly built residences is close to supermarket, park, swimming pool, and main bus lines leading to Doukissis Plakentias metro station. All properties offer luxury, modern and high-comfort living in the privileged area of Melissia.
Τοp View:
The top floor of the maisonette features a roof deck with an excellent view of the city and is an ideal spot for relaxation at any time of day.
Ιdeal choice for residence of multi-member families.
In the same building, the following are available:
2nd-floor apartment, 126 sq.m., 3 bedrooms, 1 bathroom, 1 WC, storage room, 2 parking spaces (1 open – 1 closed). Price: €580,000
4th-floor apartment, 157 sq.m., 4 bedrooms, 1 bathroom, WC, storage room, 3 parking spaces (2 closed – 1 open). Price: €740,000
Penthouse Maisonette with roof deck – 3rd & 4th Floor – 174 sq.m
Layout:
3rd Floor (94 sq.m.): 4 bedrooms (1 master), walk-in closet, 2 bathrooms, balcony 25 sq.m.
4th Floor (80 sq.m.): Open-plan kitchen/living/dining area, WC, balcony 61 sq.m.
Amenities:
Heat-pump autonomous & underfloor heating, energy-efficient fireplace, thermal-insulated frames, solar water heater, thermal facade, security door, wooden floors, pre-installation for alarm/fiber/car charger, solar panels in common use, storage 13.7 sq.m., 2 underground parkings 10.35 sq.m. each + 1 open space parking 12.15 sq.m.
Location:
Prime location of newly built residences is close to supermarket, park, swimming pool, and main bus lines leading to Doukissis Plakentias metro station. All properties offer luxury, modern and high-comfort living in the privileged area of Melissia.
Τοp View:
The top floor of the maisonette features a roof deck with an excellent view of the city and is an ideal spot for relaxation at any time of day.
Ιdeal choice for residence of multi-member families.
In the same building, the following are available:
2nd-floor apartment, 126 sq.m., 3 bedrooms, 1 bathroom, 1 WC, storage room, 2 parking spaces (1 open – 1 closed). Price: €580,000
4th-floor apartment, 157 sq.m., 4 bedrooms, 1 bathroom, WC, storage room, 3 parking spaces (2 closed – 1 open). Price: €740,000
Extra information
GENERAL
Completion status
Under construction
Quality level
Very good
Occupancy status
Own use
PLOT
Landlot area
450 sqm
Frontage size
<8M
View
City, Green
Fiber optic network
Yes
Drainage
Yes
BUILDING
Total building size
1100 sqm
Common yard size
90 sqm
Build year
2026
Structure quality
Very good
Total floors
4
Elevators number
1
Total parking spaces
16
Number of indoor pools
0
Number of pools
0
Fiber optics
Yes
Solar panels
Yes
Electric car charger
Yes
Security door
Yes
Sewerage network
Yes
Accessibility for disabled
Yes
INTERIOR
Autonomy
Yes
Furnished
Yes
Equipped
Yes
Pets allowed
Yes
Air conditioning
Yes
Fireplace
Yes
Alarm
Yes
Security door
Yes
Floor material
Wood, Floor tile
Glazing
Double
EXTERIOR
Terrace
Yes
Pool
No
Private yard
0 sqm
UNIT
Main area size
174 sqm
Helping area size
0 sqm
Above ground area size
174 sqm
Below ground area size
0 sqm
Floor
3rd
Levels
2
Top floor
Yes
Corner
No
View
City, Green
Balconies
4
Balconies area size
86 sqm
Covered verandas size
25 sqm
Bedrooms
4
Living rooms
1
Bathrooms
2
WCs
1
Kitchens
1
Parking spaces
3
Interior storage rooms
1
Exterior storage rooms
0
Window door panes shutters
9
Heating
Autonomous, Heating pump, Electric, Air conditioning
Heating source
Underfloor
Energy class
A

Fast & hassle-free mortgage pre-approval with e-stegastiko
Prosperty, in partnership with FinTHESIS, lets you apply online in just 5 minutes—no bank visit needed!