Virtual tour


1/40
FOR SALE
Detached, 558 sqm, Oreokastro
#28585Thessaloniki-Suburbs, Thessaloniki-Suburbs-Oreokastro-Galini
558 sqm
2 units
2 parking spaces
4 bedrooms
1996
2004 renovated
Property
Description of the property
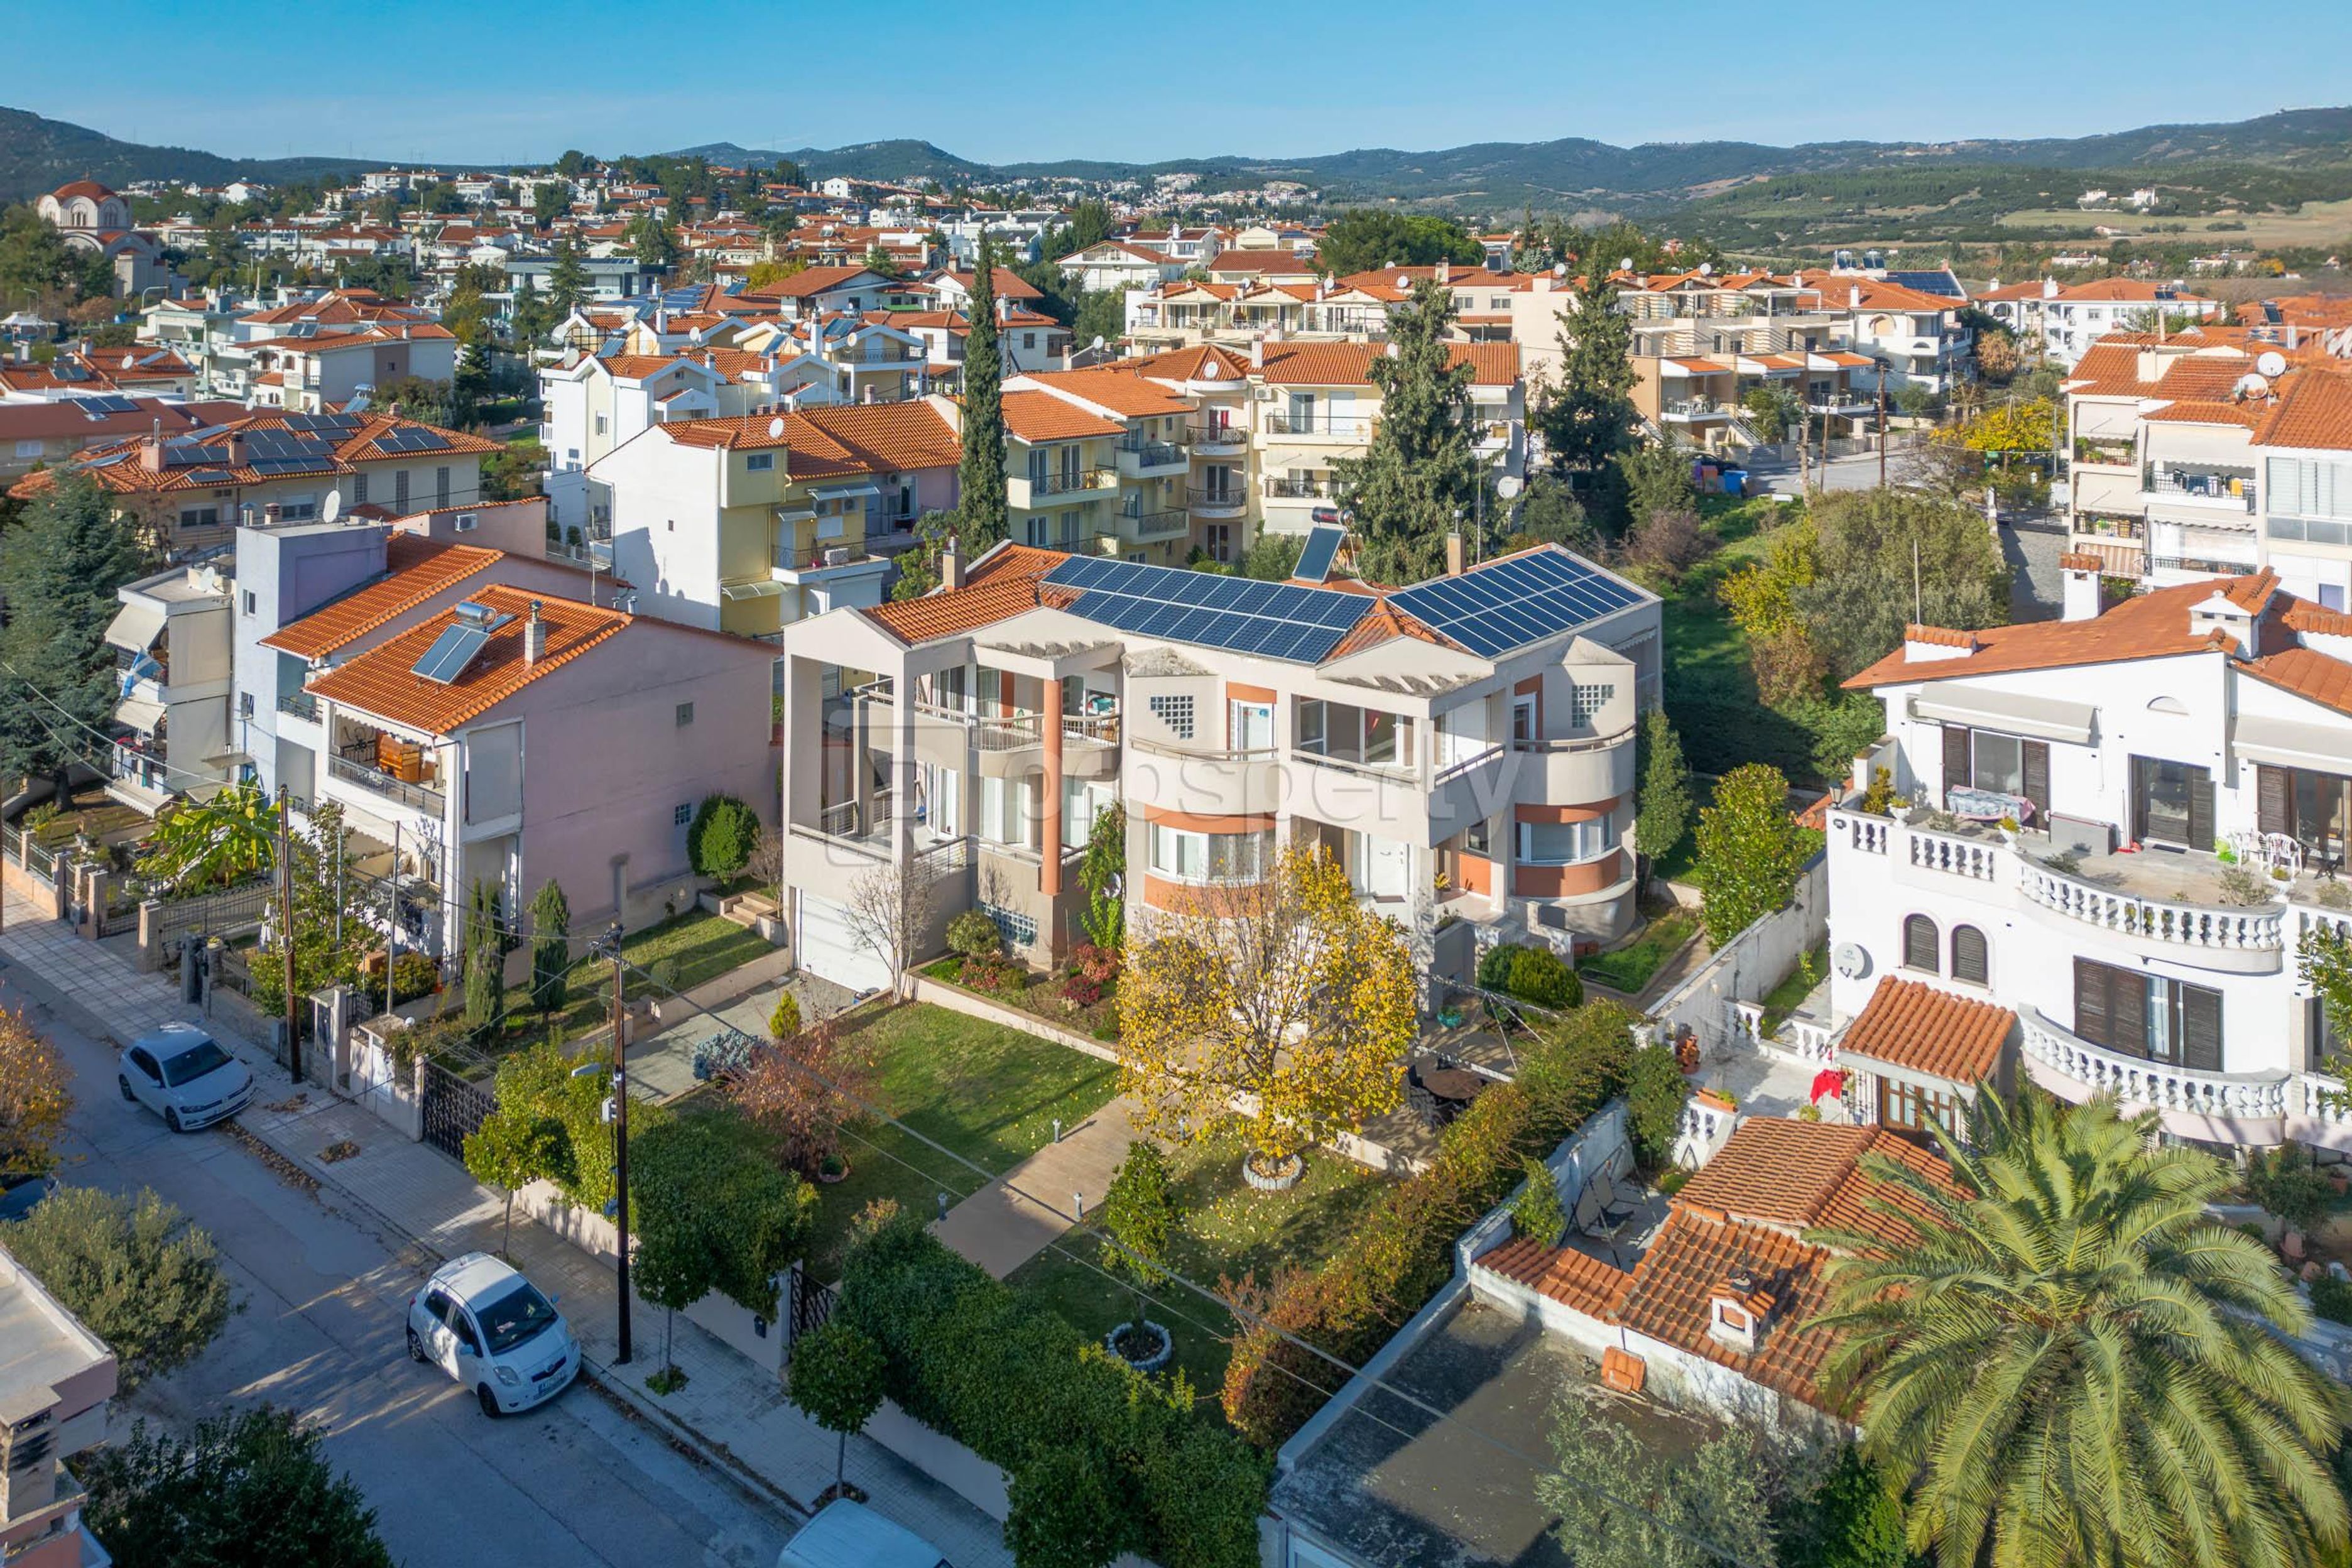
Luxury detached residence of 558 sq.m. on a 990 sq.m. plot, bright, cross-ventilated, with an excellent layout, high-quality construction, beautiful open views and landscaped garden.
The property features remaining building coefficient and includes closed private parking, a photovoltaic system producing 5,000–6,000 annually, and infrastructure for a dual heating system with oil and pellet boiler. It is surrounded by a beautifully landscaped garden with functional outdoor spaces.
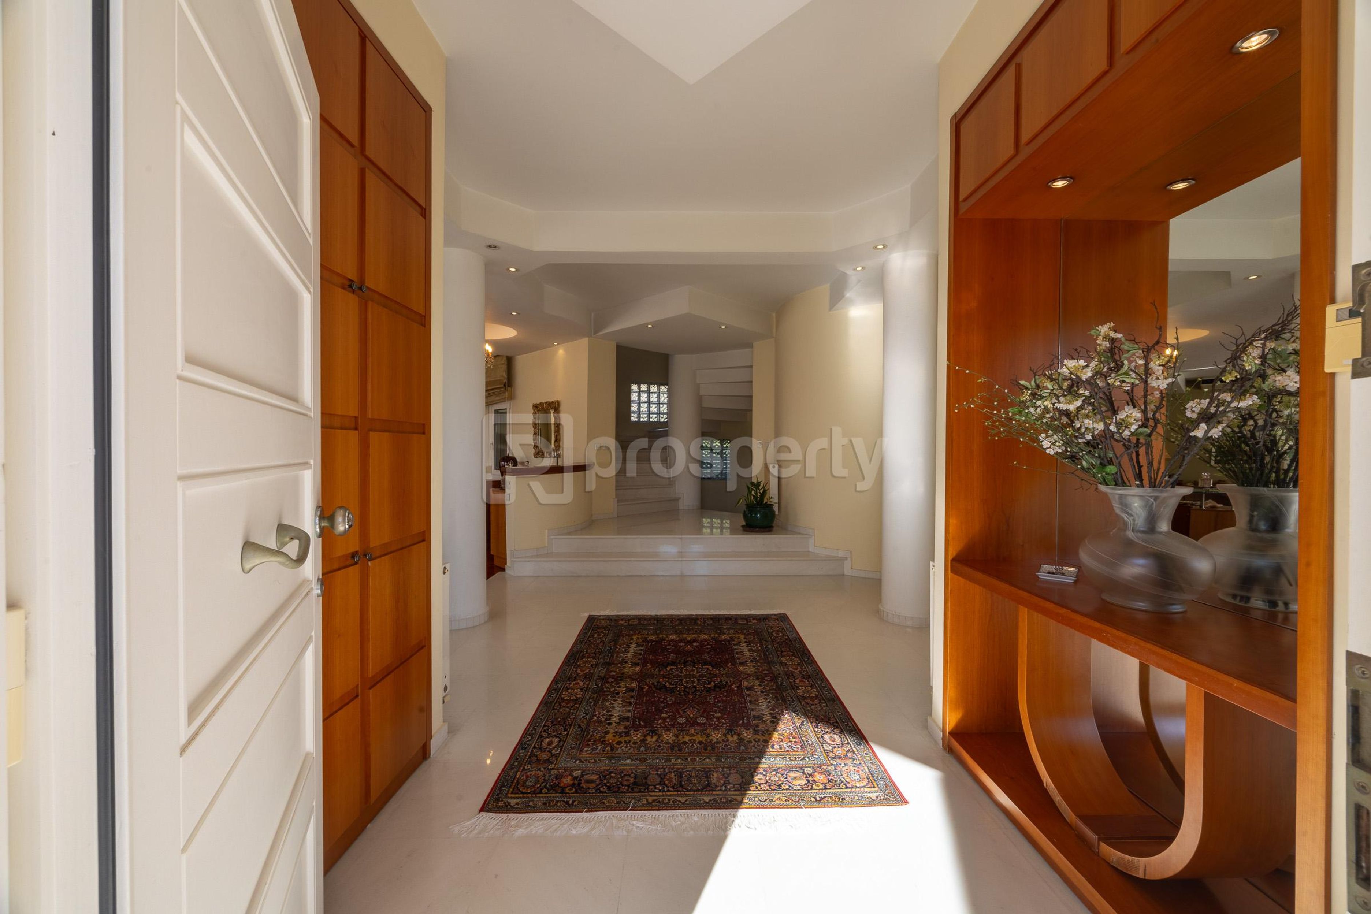
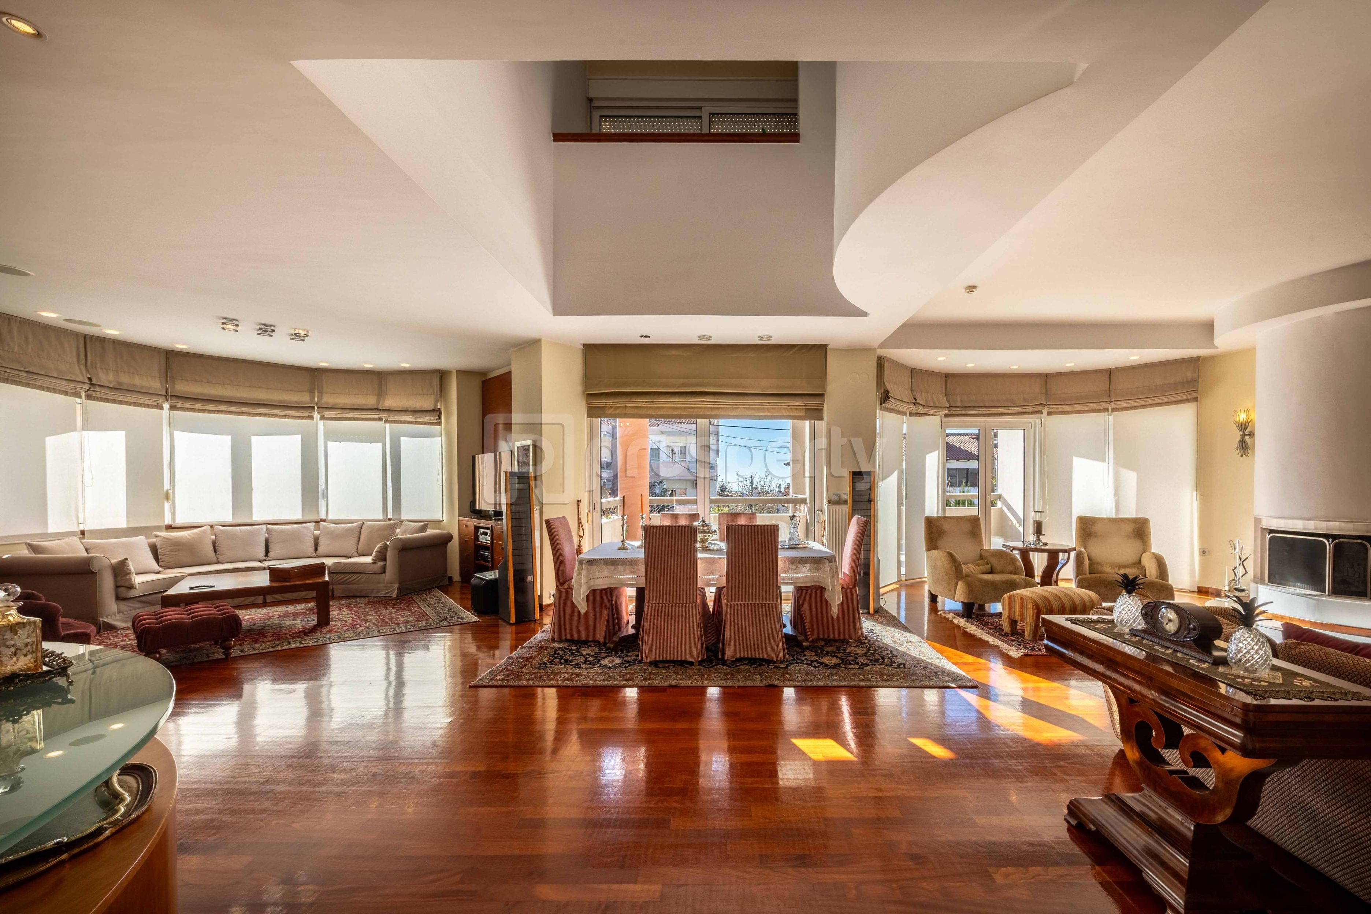
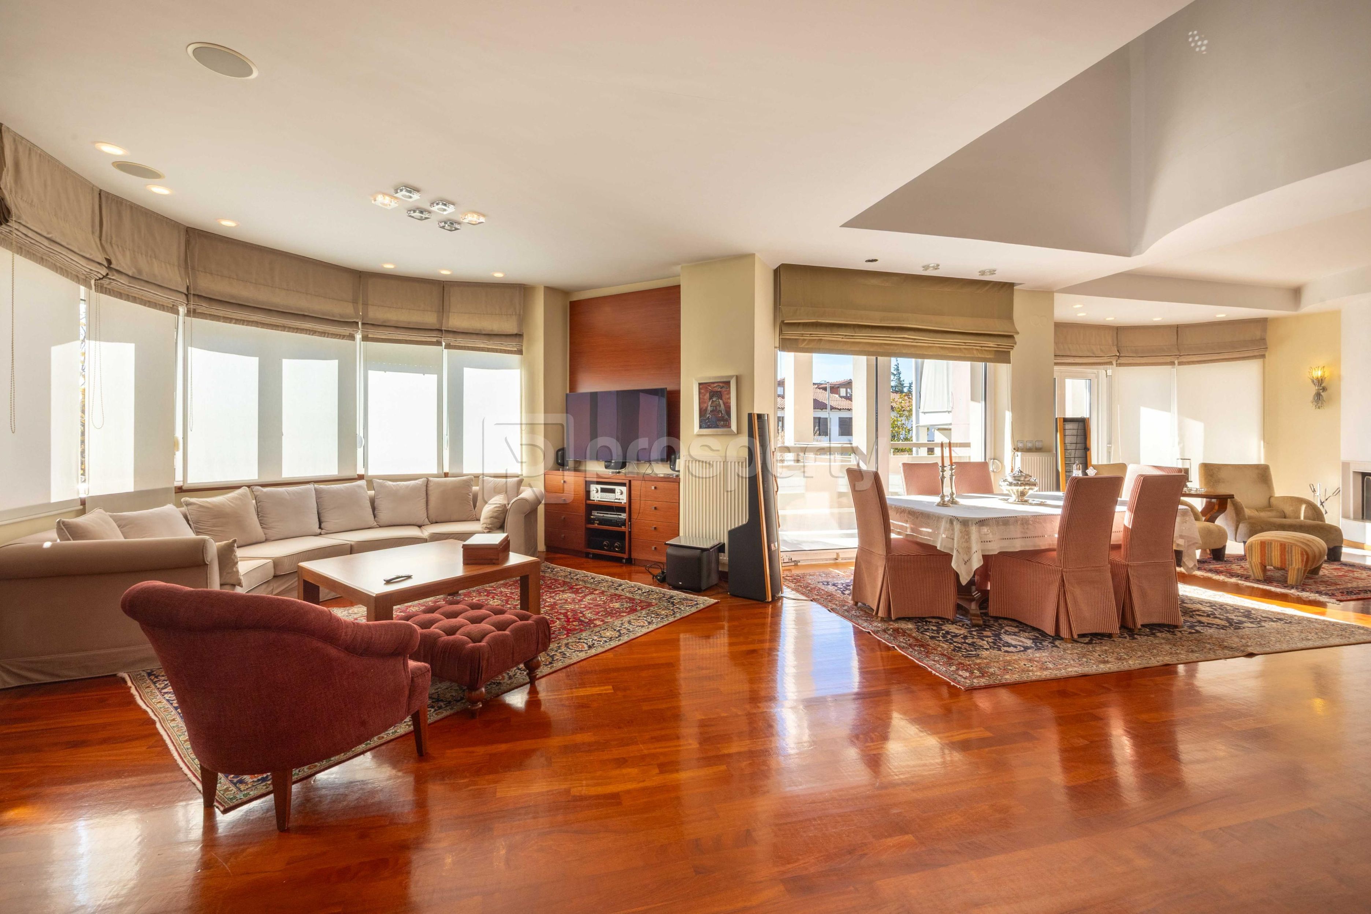
The lower level includes a boiler room, large enclosed parking for 2–3 cars, two storage rooms, a playroom, and an additional room with plumbing suitable for creating a jacuzzi–sauna area. The ground floor consists of a separate kitchen, laundry room, a spacious living room with fireplace, dining area, and one bathroom. The first floor features a master bedroom with en-suite bathroom, two additional bedrooms, two bathrooms, a guest room, a mini bar with provisions for a kitchenette, and a large built-in wardrobe offering ample storage space.
An ideal choice for those seeking comfort and luxury in a beautiful and safe area with direct access to the local market and schools. The property also includes provisions for future division into two independent residences, each with separate storage rooms, closed parking spaces, and additional auxiliary areas in the basement.
The property features remaining building coefficient and includes closed private parking, a photovoltaic system producing 5,000–6,000 annually, and infrastructure for a dual heating system with oil and pellet boiler. It is surrounded by a beautifully landscaped garden with functional outdoor spaces.
The lower level includes a boiler room, large enclosed parking for 2–3 cars, two storage rooms, a playroom, and an additional room with plumbing suitable for creating a jacuzzi–sauna area. The ground floor consists of a separate kitchen, laundry room, a spacious living room with fireplace, dining area, and one bathroom. The first floor features a master bedroom with en-suite bathroom, two additional bedrooms, two bathrooms, a guest room, a mini bar with provisions for a kitchenette, and a large built-in wardrobe offering ample storage space.
An ideal choice for those seeking comfort and luxury in a beautiful and safe area with direct access to the local market and schools. The property also includes provisions for future division into two independent residences, each with separate storage rooms, closed parking spaces, and additional auxiliary areas in the basement.
Extra information
GENERAL
Completion status
Completed
Quality level
Very good
Occupancy status
Own use
PLOT
Landlot area
990 sqm
Frontage size
9To15M
View
Sea, City, Green
Fiber optic network
Yes
Natural gas
Yes
Drilling
Yes
Well
Yes
Drainage
Yes
BUILDING
Total building size
558 sqm
Build year
1996
Structure quality
Very good
Total floors
3
Elevators number
0
Total parking spaces
2
Fiber optics
Yes
Natural gas network
Yes
Solar panels
Yes
Security door
Yes
Sewerage network
Yes
INTERIOR
Pets allowed
Yes
Air conditioning
Yes
Fireplace
Yes
Alarm
Yes
Security door
Yes
Playroom
Yes
Floor material
Wood, Floor tile
Glazing
Single
EXTERIOR
Private yard
800 sqm

Fast & hassle-free mortgage pre-approval with e-stegastiko
Prosperty, in partnership with FinTHESIS, lets you apply online in just 5 minutes—no bank visit needed!
Financial data
Monthly running costs
Other
€167
Water
€58
Tax (ENFIA)
€83
Electricity
€250
Heating energy
€417
Home insurance
€42
Cleaning service
€400
Total €1.417
*The displayed running costs are approximate.