1/42
FOR SALE
Detached, 312 sqm, Drossia
#28025Athens-North, Athens-North-Drossia-Drossia-Center
312 sqm
3 levels
Ground floor
2 parking spaces
3 bedrooms
1994
Property
Description of the property
Detached House 312 sq.m. in Drosia
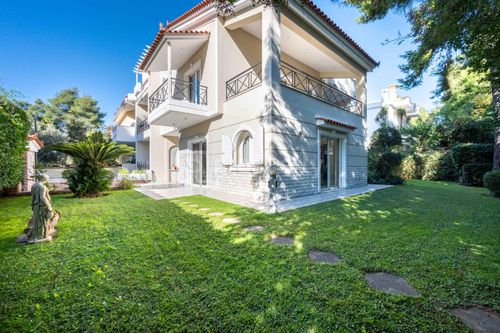
In one of the most beautiful and green areas of Drosia, a 312 sq.m. detached house with 150 sq.m. of auxiliary spaces, built in 1994, is available for sale.
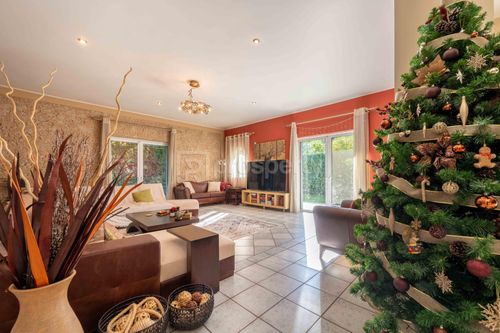
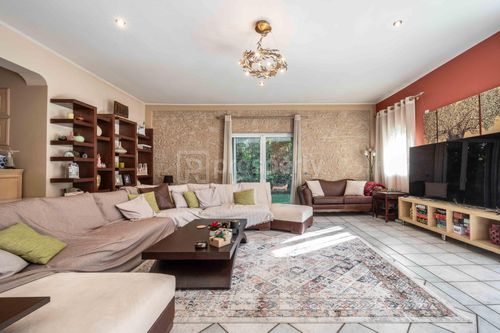
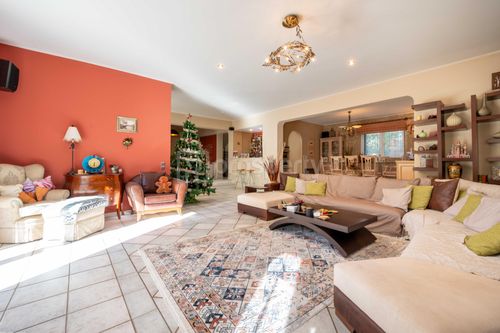
The residence is developed on 3 levels. On the ground floor, we find the spacious and bright living room with a fireplace, a separate dining area, a large kitchen, an independent office space, and a guest WC.
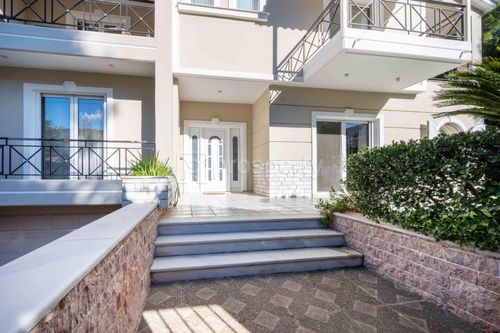
On the first floor, there is a bathroom and three bedrooms, one of which is a master featuring a bathroom with a jacuzzi and its own loft that can be used as a library, office, or playroom. All rooms have access to large balconies overlooking the private garden.
On the second and top floor, we find the guest room, which has its own bathroom and veranda.
In the 150 sq.m. basement, there is a playroom, storage room, and additional auxiliary areas. The heating is underfloor and autonomous on each level, powered by a high-efficiency heat pump.
The property includes a closed garage for 2 cars, an alarm system, security cameras, and triple energy-efficient windows.
A stylish and high-quality residence, ideal for those seeking comfort, functionality, and tranquility within the greenery of Dionysos.
In one of the most beautiful and green areas of Drosia, a 312 sq.m. detached house with 150 sq.m. of auxiliary spaces, built in 1994, is available for sale.
The residence is developed on 3 levels. On the ground floor, we find the spacious and bright living room with a fireplace, a separate dining area, a large kitchen, an independent office space, and a guest WC.
On the first floor, there is a bathroom and three bedrooms, one of which is a master featuring a bathroom with a jacuzzi and its own loft that can be used as a library, office, or playroom. All rooms have access to large balconies overlooking the private garden.
On the second and top floor, we find the guest room, which has its own bathroom and veranda.
In the 150 sq.m. basement, there is a playroom, storage room, and additional auxiliary areas. The heating is underfloor and autonomous on each level, powered by a high-efficiency heat pump.
The property includes a closed garage for 2 cars, an alarm system, security cameras, and triple energy-efficient windows.
A stylish and high-quality residence, ideal for those seeking comfort, functionality, and tranquility within the greenery of Dionysos.
Extra information
GENERAL
Completion status
Completed
Quality level
Very good
Occupancy status
Own use
PLOT
Landlot area
480 sqm
Frontage size
9To15M
View
Green
Fiber optic network
Yes
Natural gas
Yes
Drainage
Yes
BUILDING
Total building size
288 sqm
Common yard size
0 sqm
Build year
1994
Structure quality
Very good
Total floors
2
Elevators number
0
Total parking spaces
2
Number of indoor pools
0
Number of pools
0
Fiber optics
Yes
Natural gas network
Yes
Sewerage network
Yes
INTERIOR
Autonomy
Yes
Pets allowed
Yes
Fireplace
Yes
Alarm
Yes
Security door
Yes
Playroom
Yes
Floor material
Floor tile, Marble, Wood
Glazing
Triple
Attic
Yes
EXTERIOR
Pool
No
Private yard
100 sqm
UNIT
Main area size
312 sqm
Helping area size
150 sqm
Above ground area size
312 sqm
Below ground area size
0 sqm
Floor
Ground floor
Levels
3
Top floor
Yes
Corner
No
View
Green
Balconies
7
Balconies area size
40 sqm
Covered verandas size
0 sqm
Bedrooms
3
Living rooms
2
Bathrooms
2
WCs
1
Kitchens
1
Parking spaces
2
Interior storage rooms
1
Exterior storage rooms
0
Window door panes shutters
7
Heating
Heating pump, Autonomous, Oil
Heating source
Underfloor
Energy class
D

Fast & hassle-free mortgage pre-approval with e-stegastiko
Prosperty, in partnership with FinTHESIS, lets you apply online in just 5 minutes—no bank visit needed!
Financial data
Monthly running costs
Water
€42
Electricity
€250
Total €292
*The displayed running costs are approximate.
Useful information
Proximity
Subway station - Kifissia
7km
19m drive
Airport - Athens International Airport
21km
40m drive
2h PT
Port - Piraeus Port
27km
38m drive
2h PT
Beach - Marathon beach
11km
31m drive
Park - Πλατεία Παπαφλέσσα - Πάρκο Ρέας Δροσιάς
657m
3m drive
13m walk
Points of interest