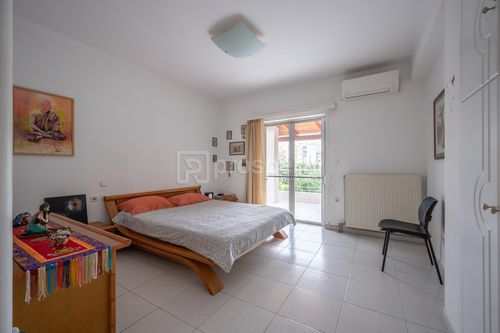
1/40
FOR SALE
Maisonette, 471 sqm, Patra
#27958Achaia, Achaia-Patra-Agyia
471 sqm
3 units
1 parking space
6 bedrooms
1995
Property
Description of the property
An impressive detached maisonette with a total area of 471 sq.m., set on a 657 sq.m. plot, located in the sought-after area of Agia. Built in 1995, this exceptional residence combines timeless elegance with quality construction and comfort, offering an ideal living environment for families or anyone seeking spaciousness and refined style.
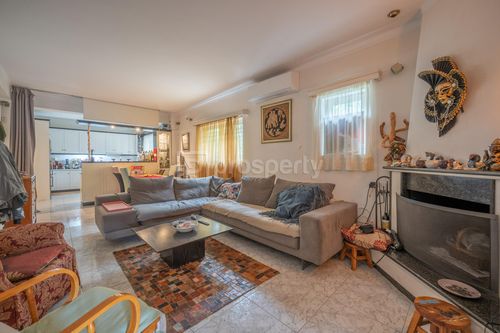
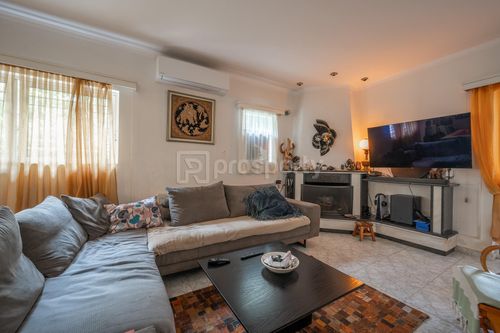
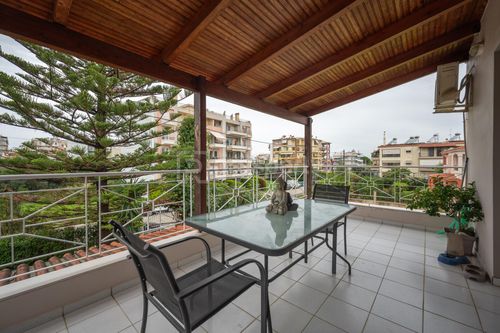
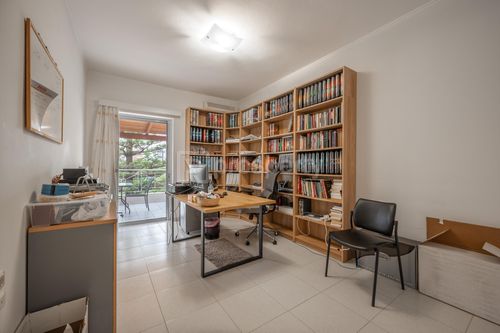
The property is developed over four levels – basement, ground floor, first floor, and attic – with a thoughtfully designed layout that maximizes functionality and natural light. The ground floor features a large, bright living room with a fireplace, creating a warm and inviting atmosphere perfect for relaxation or entertaining guests. The independent kitchen is generously sized, offering ample counter space and storage. Across the upper levels, there are five comfortable and sunny bedrooms with large wardrobes and balconies that provide open views and privacy. The property includes two bathrooms and an additional WC, all elegantly designed and well maintained.
Outside, a beautifully landscaped garden surrounds the residence, offering the perfect setting for outdoor gatherings or peaceful moments. There is also a covered parking area, internal storage space, autonomous oil heating, air conditioning units in all rooms, and double-glazed windows ensuring energy efficiency and sound insulation.
This is a rare opportunity to acquire a spacious, high-quality home in a quiet yet privileged neighborhood, close to local markets, schools, and all essential amenities. A residence that stands out for its comfort, design, and character — ideal for those seeking a combination of luxury and practicality.
The property is developed over four levels – basement, ground floor, first floor, and attic – with a thoughtfully designed layout that maximizes functionality and natural light. The ground floor features a large, bright living room with a fireplace, creating a warm and inviting atmosphere perfect for relaxation or entertaining guests. The independent kitchen is generously sized, offering ample counter space and storage. Across the upper levels, there are five comfortable and sunny bedrooms with large wardrobes and balconies that provide open views and privacy. The property includes two bathrooms and an additional WC, all elegantly designed and well maintained.
Outside, a beautifully landscaped garden surrounds the residence, offering the perfect setting for outdoor gatherings or peaceful moments. There is also a covered parking area, internal storage space, autonomous oil heating, air conditioning units in all rooms, and double-glazed windows ensuring energy efficiency and sound insulation.
This is a rare opportunity to acquire a spacious, high-quality home in a quiet yet privileged neighborhood, close to local markets, schools, and all essential amenities. A residence that stands out for its comfort, design, and character — ideal for those seeking a combination of luxury and practicality.
Extra information
GENERAL
Completion status
Completed
Quality level
Normal
Occupancy status
Vacant
PLOT
Landlot area
657 sqm
Frontage size
9To15M
View
Green, City
Fiber optic network
Yes
Drainage
Yes
BUILDING
Total building size
471 sqm
Build year
1995
Structure quality
Normal
Total floors
2
Elevators number
0
Total parking spaces
1
Sewerage network
Yes
INTERIOR
Autonomy
Yes
Pets allowed
Yes
Air conditioning
Yes
Fireplace
Yes
Alarm
Yes
Floor material
Floor tile
Glazing
Double

Fast & hassle-free mortgage pre-approval with e-stegastiko
Prosperty, in partnership with FinTHESIS, lets you apply online in just 5 minutes—no bank visit needed!