1/8
FOR SALE
Block Of Flats, 612 sqm, Aigio
#28355Achaia, Achaia-Aigio-Center
612 sqm
3 levels
1st floor
5 bedrooms
1955
Property
Description of the property
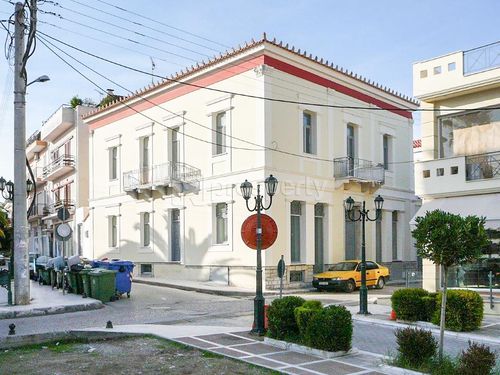
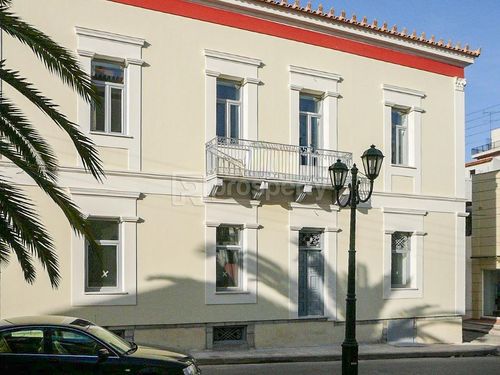
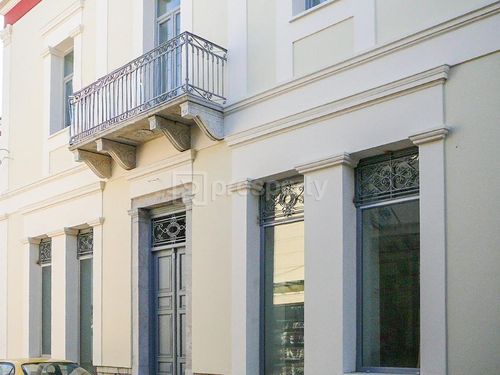
This is a self-contained corner neoclassical listed building of great visibility, located in the heart of Aigio, right next to the Town Hall, on one of the most central streets of the Historical Center.
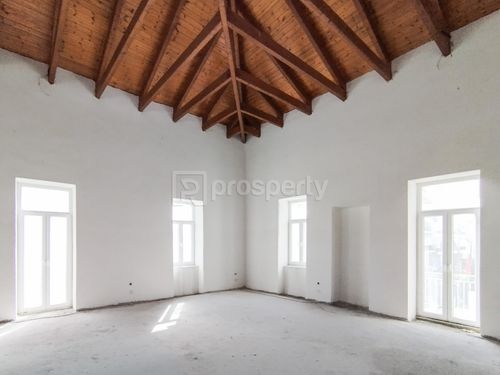
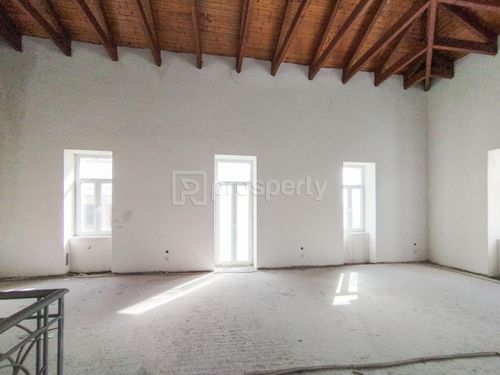
Its orientation is south and the high ceilings with large openings emphasize the light, illuminating all the spaces of the property to the maximum. The building has a total area of 612.55 sq.m. and consists of three levels: elevated BASEMENT 201.50 sq.m., GROUND FLOOR 209.55 sq.m. and FIRST FLOOR 201.50 sq.m.
A total renovation has been carried out, (and) all the static bodies, electrical and plumbing (water supply - sewage), and all that remains is partial internal paving. It consists of single spaces on each level, 2 wc (Ground floor and 1st floor), kitchen area (1st floor) as well as a large open, open space on the ground floor of the property, approximately 100 sq m. All spaces can potentially be modified as desired by the interested party for maximum efficiency. The building is served by a staircase on all 3 levels and has conditions / provisions for an elevator that can also serve disabled people and there is an independent entrance for the first floor.
It is suitable for a shop, services, catering, offices, bank, medical center - health center, conservatory, various types of tutoring, KDAP and generally for many professional uses.
Its orientation is south and the high ceilings with large openings emphasize the light, illuminating all the spaces of the property to the maximum. The building has a total area of 612.55 sq.m. and consists of three levels: elevated BASEMENT 201.50 sq.m., GROUND FLOOR 209.55 sq.m. and FIRST FLOOR 201.50 sq.m.
A total renovation has been carried out, (and) all the static bodies, electrical and plumbing (water supply - sewage), and all that remains is partial internal paving. It consists of single spaces on each level, 2 wc (Ground floor and 1st floor), kitchen area (1st floor) as well as a large open, open space on the ground floor of the property, approximately 100 sq m. All spaces can potentially be modified as desired by the interested party for maximum efficiency. The building is served by a staircase on all 3 levels and has conditions / provisions for an elevator that can also serve disabled people and there is an independent entrance for the first floor.
It is suitable for a shop, services, catering, offices, bank, medical center - health center, conservatory, various types of tutoring, KDAP and generally for many professional uses.
Extra information
GENERAL
Completion status
Completed
Quality level
Very good
Occupancy status
Vacant
PLOT
Landlot area
292 sqm
Frontage size
15To25M
View
City, Monument
Drainage
Yes
BUILDING
Total building size
612 sqm
Common yard size
30 sqm
Build year
1955
Structure quality
Very good
Total floors
3
Elevators number
0
Total parking spaces
0
Number of indoor pools
0
Number of pools
0
Sewerage network
Yes
Accessibility for disabled
Yes
INTERIOR
Pets allowed
Yes
Floor material
Floor tile
Double frontage
Yes
Glazing
Double
Attic
Yes
EXTERIOR
Pool
No
Private yard
25 sqm
UNIT
Main area size
612 sqm
Helping area size
0 sqm
Above ground area size
400 sqm
Below ground area size
200 sqm
Floor
1st
Levels
3
Top floor
Yes
Corner
Yes
View
City
Balconies
3
Balconies area size
5 sqm
Covered verandas size
0 sqm
Bedrooms
5
Living rooms
2
Bathrooms
2
WCs
2
Kitchens
2
Parking spaces
0
Interior storage rooms
1
Exterior storage rooms
0
Window door panes shutters
13
Heating
Central, Oil
Heating source
Other
Energy class
G

Fast & hassle-free mortgage pre-approval with e-stegastiko
Prosperty, in partnership with FinTHESIS, lets you apply online in just 5 minutes—no bank visit needed!
Useful information
Proximity
Port - Port of Aigio
1km
8m drive
24m PT
24m walk
Beach - Paralia Egiou
736m
8m drive
13m PT
13m walk
Park - Πάρκο Δημοτικής Βιβλιοθήκης
129m
5m drive
3m walk
Points of interest