Virtual tour

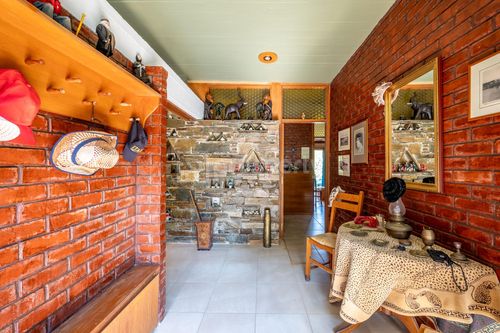
1/17
FOR RENT
Detached, 164 sqm, Rafina
#28165Rest-Of-Attica, Rest-Of-Attica-Rafina-Center
164 sqm
2 levels
1st floor
3 parking spaces
3 bedrooms
1970
Property
Description of the property
Discover a Home with a Secret: Unique 2-Bed House with Sprawling Garden
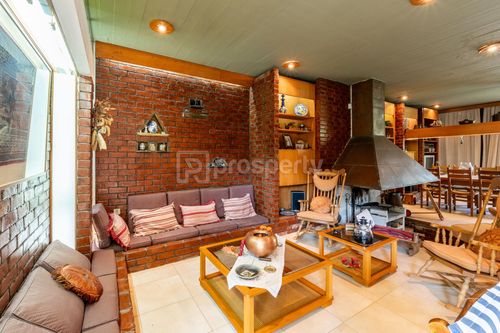
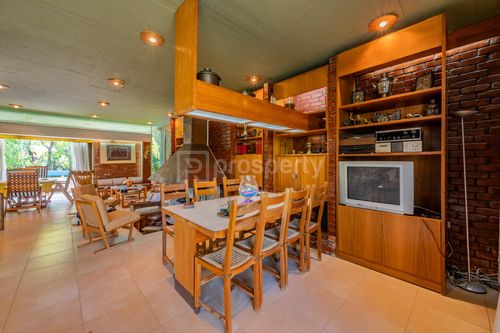
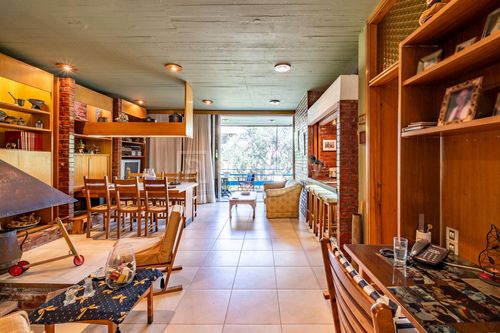
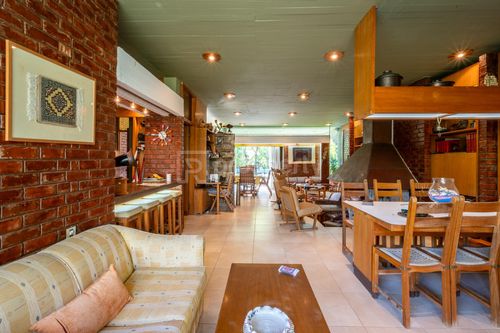
Find your perfect family home in this one-of-a-kind detached house. Designed for comfortable living, the heart of the home is a spacious lounge and dining room, anchored by a cozy, statement fireplace.
This property is an entertainer's delight, flowing seamlessly from the indoors out. Enjoy large balconies, a private garden with ample room for children to play, and a BBQ area ready for alfresco dining.
But the real magic lies in its design. This home’s award-winning 90s architecture is full of character, including its most charming feature: a hidden seating space concealed behind moving wall shelves—the perfect private study or reading nook.
Key Features:
Type: Detached House 164 sqm
Bedrooms: 2 (1 Master, 1 Kid's Room)
Bathrooms: 1.5 (One full bathroom, one guest WC)
Living: Large lounge & dining area with focal fireplace
Unique Feature: Hidden seating nook behind moving wall shelves
Outdoor: Large balconies, spacious garden, BBQ area
Parking: Private space for 2+ cars
Find your perfect family home in this one-of-a-kind detached house. Designed for comfortable living, the heart of the home is a spacious lounge and dining room, anchored by a cozy, statement fireplace.
This property is an entertainer's delight, flowing seamlessly from the indoors out. Enjoy large balconies, a private garden with ample room for children to play, and a BBQ area ready for alfresco dining.
But the real magic lies in its design. This home’s award-winning 90s architecture is full of character, including its most charming feature: a hidden seating space concealed behind moving wall shelves—the perfect private study or reading nook.
Key Features:
Type: Detached House 164 sqm
Bedrooms: 2 (1 Master, 1 Kid's Room)
Bathrooms: 1.5 (One full bathroom, one guest WC)
Living: Large lounge & dining area with focal fireplace
Unique Feature: Hidden seating nook behind moving wall shelves
Outdoor: Large balconies, spacious garden, BBQ area
Parking: Private space for 2+ cars
Extra information
GENERAL
Completion status
Completed
Quality level
Very good
Occupancy status
Own use
PLOT
Landlot area
603 sqm
Frontage size
9To15M
View
Green
BUILDING
Total building size
164 sqm
Common yard size
0 sqm
Build year
1970
Structure quality
Very good
Total floors
2
Elevators number
0
Total parking spaces
3
Number of indoor pools
0
Number of pools
0
INTERIOR
Autonomy
Yes
Equipped
Yes
Pets allowed
Yes
Air conditioning
Yes
Fireplace
Yes
Floor material
Floor tile
Glazing
Single
EXTERIOR
Pool
No
Private yard
50 sqm
UNIT
Main area size
164 sqm
Helping area size
30 sqm
Above ground area size
164 sqm
Below ground area size
0 sqm
Floor
1st
Levels
2
Top floor
Yes
Corner
Yes
View
Green
Balconies
3
Balconies area size
30 sqm
Covered verandas size
0 sqm
Bedrooms
3
Living rooms
1
Bathrooms
3
WCs
1
Kitchens
1
Parking spaces
3
Interior storage rooms
0
Exterior storage rooms
1
Window door panes shutters
5
Heating
Autonomous, Natural gas, Wood
Heating source
Panels
Energy class
D

Fast & hassle-free mortgage pre-approval with e-stegastiko
Prosperty, in partnership with FinTHESIS, lets you apply online in just 5 minutes—no bank visit needed!