1/17
FOR SALE
Detached, 297 sqm, Goumenissa
#27909Kilkis-Prefecture, Kilkis-Prefecture-Goumenissa-Griva
297 sqm
2 levels
Ground floor
2 parking spaces
4 bedrooms
2009
Property
Description of the property
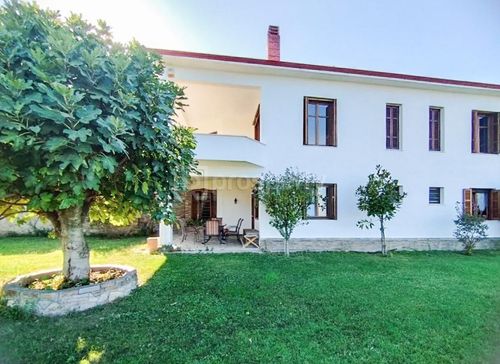
Two-Storey Detached House – 297 sq.m. in Griva, Paionia, Kilkis Prefecture
A luxurious two-storey detached residence with a total area of 296 sq.m., built on a 1,267 sq.m. plot, offering panoramic views of Griva, Paionia (Kilkis Prefecture).
Constructed to high standards, on a gently sloping plot, the property features reinforced concrete foundations and double masonry walls with intermediate thermal insulation, ensuring durability, energy efficiency, and long-term structural stability.
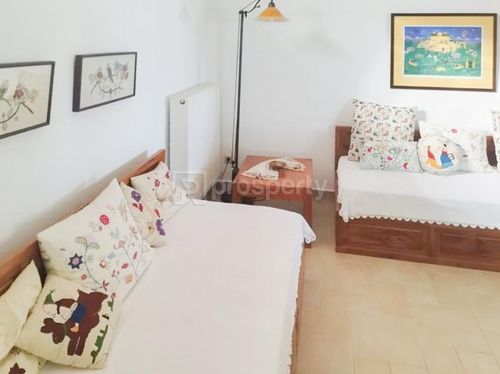
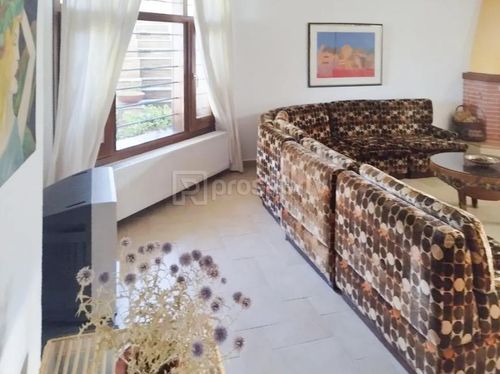
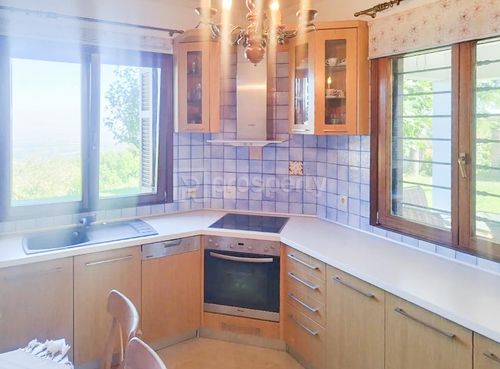
Inside, the residence includes 4 bedrooms, 2 kitchens, 2 living rooms, 3 bathrooms, and a pantry room. The master bedroom features a spacious built-in walk-in closet. A beautifully crafted fireplace, made by an experienced artisan, stands as a centerpiece in the living area, adding warmth and charm.
The house has 5 entrances with high-quality frames, a complete electrical installation with alarm system, and provisions for a boiler and heating units. An internal staircase connects the two levels of the home, which are currently separated by a partition wall for functional reasons, yet can easily be reconnected to form one unified space.
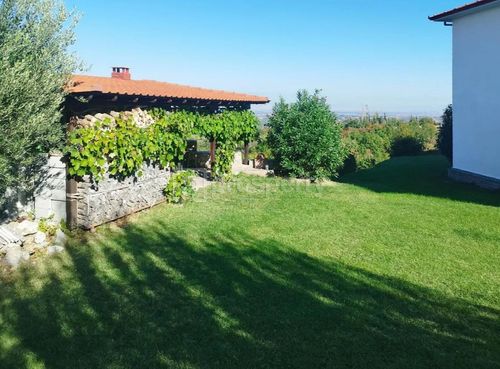
The outdoor area is elegantly landscaped with handcrafted Karystos stone and exterior lighting, highlighting the property’s architectural design. The garden extends over three terraced levels, planted with a variety of fruit trees—olive, fig, persimmon, apricot, cherry, peach, quince, and plum—as well as ornamental plants including roses, lavender, rosemary, jasmine, pines, cedars, and blue cedars.
A stone corner fountain with lighting, a waterfall with recirculation system, and three built-in outdoor taps complete the garden, creating an atmosphere of natural beauty and tranquility.
On the same level, there is an underground water tank with a capacity of 30 cubic meters, and an independent sewage system. An area includes a stone-built oven, sink, water supply, outdoor toilet, and storage room, all constructed with the same carefully selected stone that defines the entire property. The grounds also feature a complete underground electrical network for garden lighting, illuminating every corner of the estate at night.
This detached house is truly a jewel, combining traditional stone craftsmanship with modern functionality and refined aesthetics. With its unique view, meticulous architecture, and natural surroundings, it offers an ideal living environment for those seeking quality, comfort, and harmony with nature — whether as a permanent residence or a holiday retreat.
A luxurious two-storey detached residence with a total area of 296 sq.m., built on a 1,267 sq.m. plot, offering panoramic views of Griva, Paionia (Kilkis Prefecture).
Constructed to high standards, on a gently sloping plot, the property features reinforced concrete foundations and double masonry walls with intermediate thermal insulation, ensuring durability, energy efficiency, and long-term structural stability.
Inside, the residence includes 4 bedrooms, 2 kitchens, 2 living rooms, 3 bathrooms, and a pantry room. The master bedroom features a spacious built-in walk-in closet. A beautifully crafted fireplace, made by an experienced artisan, stands as a centerpiece in the living area, adding warmth and charm.
The house has 5 entrances with high-quality frames, a complete electrical installation with alarm system, and provisions for a boiler and heating units. An internal staircase connects the two levels of the home, which are currently separated by a partition wall for functional reasons, yet can easily be reconnected to form one unified space.
The outdoor area is elegantly landscaped with handcrafted Karystos stone and exterior lighting, highlighting the property’s architectural design. The garden extends over three terraced levels, planted with a variety of fruit trees—olive, fig, persimmon, apricot, cherry, peach, quince, and plum—as well as ornamental plants including roses, lavender, rosemary, jasmine, pines, cedars, and blue cedars.
A stone corner fountain with lighting, a waterfall with recirculation system, and three built-in outdoor taps complete the garden, creating an atmosphere of natural beauty and tranquility.
On the same level, there is an underground water tank with a capacity of 30 cubic meters, and an independent sewage system. An area includes a stone-built oven, sink, water supply, outdoor toilet, and storage room, all constructed with the same carefully selected stone that defines the entire property. The grounds also feature a complete underground electrical network for garden lighting, illuminating every corner of the estate at night.
This detached house is truly a jewel, combining traditional stone craftsmanship with modern functionality and refined aesthetics. With its unique view, meticulous architecture, and natural surroundings, it offers an ideal living environment for those seeking quality, comfort, and harmony with nature — whether as a permanent residence or a holiday retreat.
Extra information
GENERAL
Completion status
Completed
Quality level
Very good
Occupancy status
Vacant
PLOT
Landlot area
1267 sqm
View
Green
Drainage
Yes
BUILDING
Total building size
297 sqm
Build year
2009
Structure quality
Very good
Total floors
2
Elevators number
0
Total parking spaces
2
Sewerage network
Yes
INTERIOR
Autonomy
Yes
Furnished
Yes
Equipped
Yes
Air conditioning
Yes
Fireplace
Yes
Alarm
Yes
Playroom
Yes
Floor material
Floor tile
Glazing
Double
Walk-in closet
Yes
UNIT
Main area size
297 sqm
Levels
2
Top floor
Yes
Corner
Yes
View
Green
Balconies
1
Bedrooms
4
Living rooms
2
Bathrooms
3
Kitchens
2
Parking spaces
2
Interior storage rooms
1
Window door panes shutters
14
Heating
Autonomous, Air conditioning, Oil

Fast & hassle-free mortgage pre-approval with e-stegastiko
Prosperty, in partnership with FinTHESIS, lets you apply online in just 5 minutes—no bank visit needed!
Useful information
Proximity
Airport - Airport of Kilkis
38km
45m drive
Beach - Nikolich Beach
44km
1h drive
Park - Park
14km
24m drive
Points of interest