1/37
FOR SALE
Detached, 280 sqm, Nea Philadelfia
#28024Athens-West, Athens-West-Nea-Philadelfia-Madytos
280 sqm
4 levels
Ground floor
1 parking space
4 bedrooms
2008
Property
Description of the property
For Sale: This impressive detached house in Madyto, Nea Filadelfeia, built in 2008.
The property has a total surface area of 280 sq.m., divided as follows:
-Main areas: 167 sq.m., consisting of a 142 sq.m. maisonette and a 25 sq.m. studio apartment.
-Auxiliary areas: 113 sq.m., including a 13 sq.m. shared hallway, a 30 sq.m. garage, and a 70 sq.m. basement-storage area divided into three separate rooms.
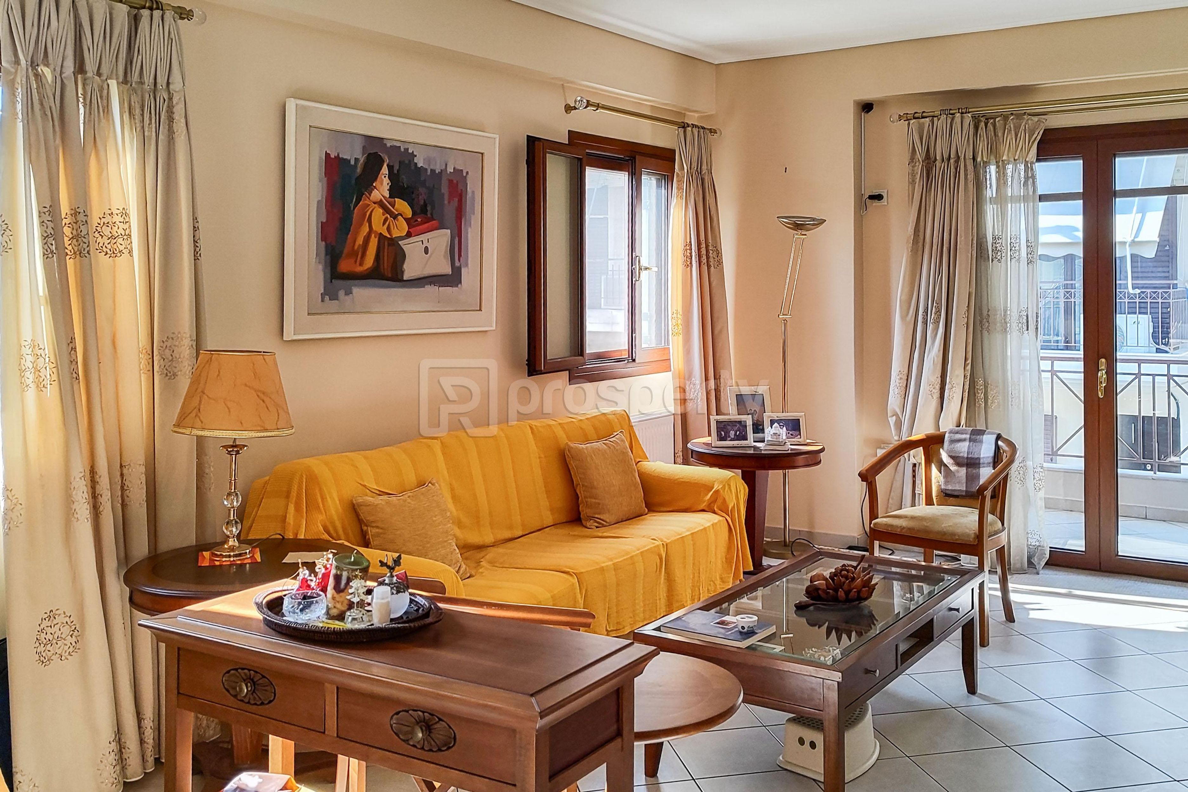
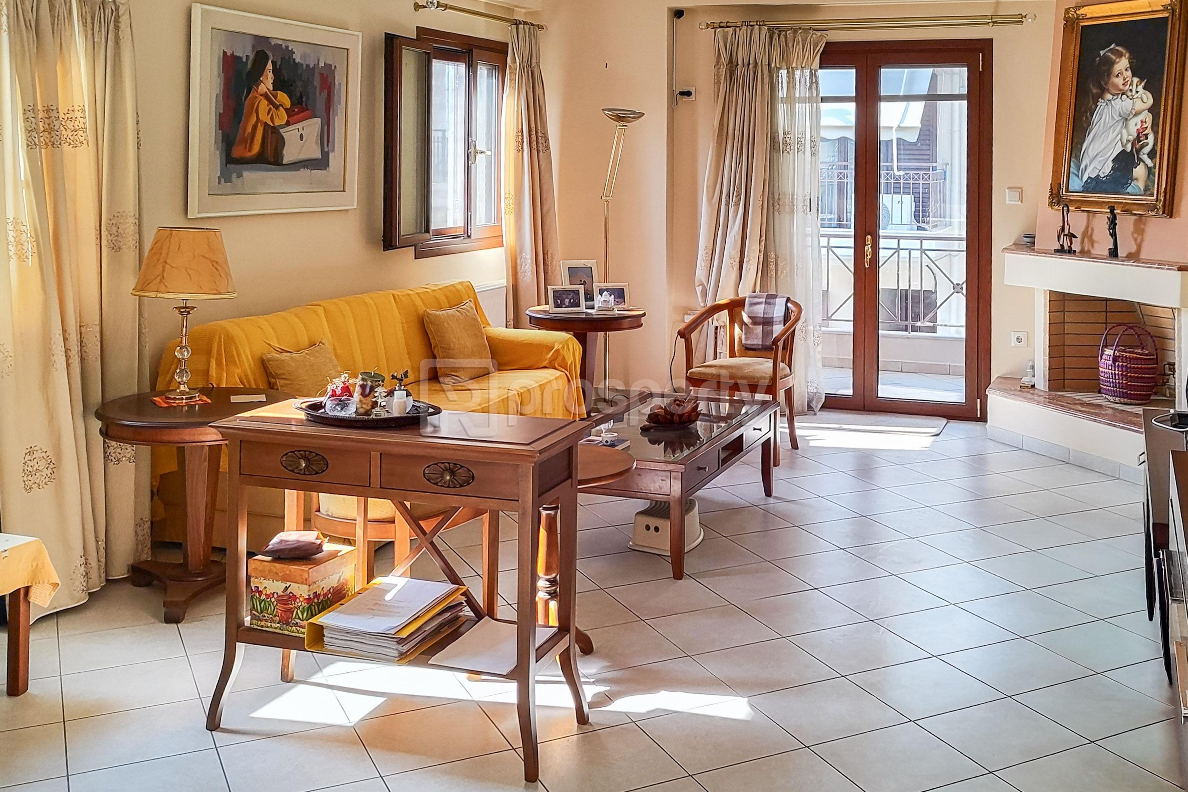
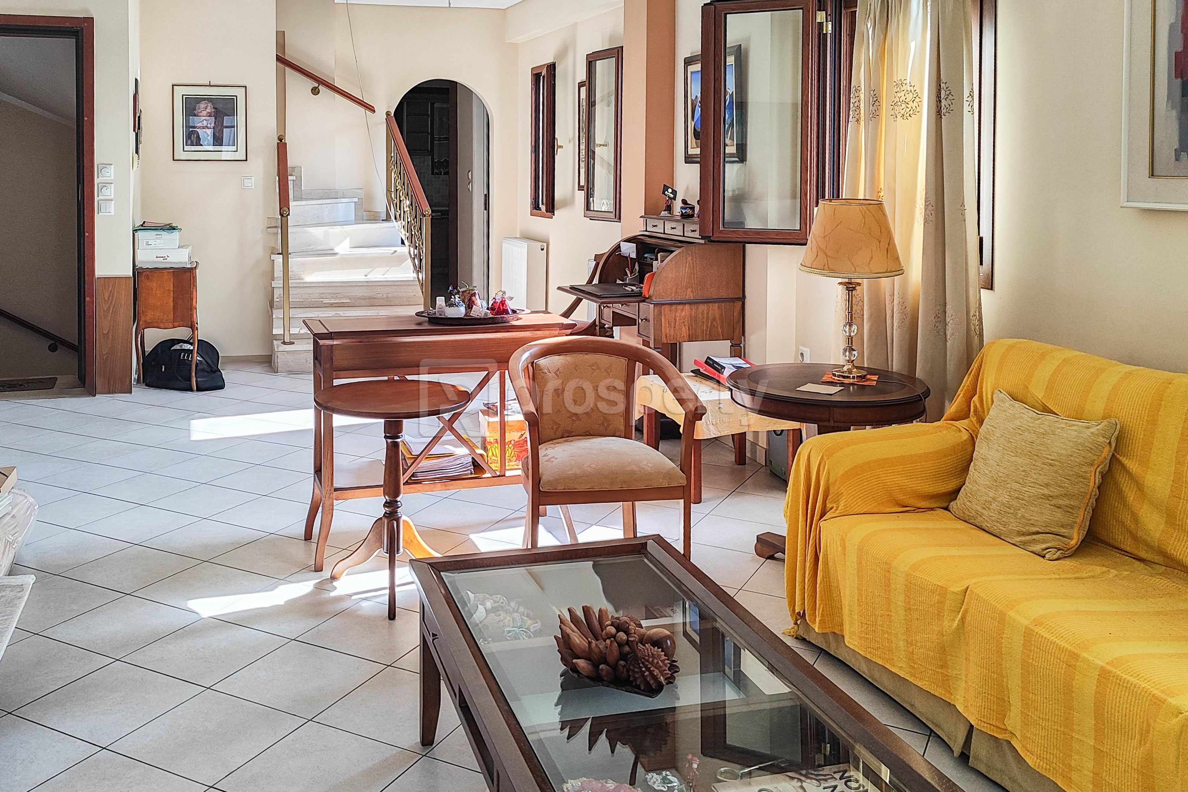
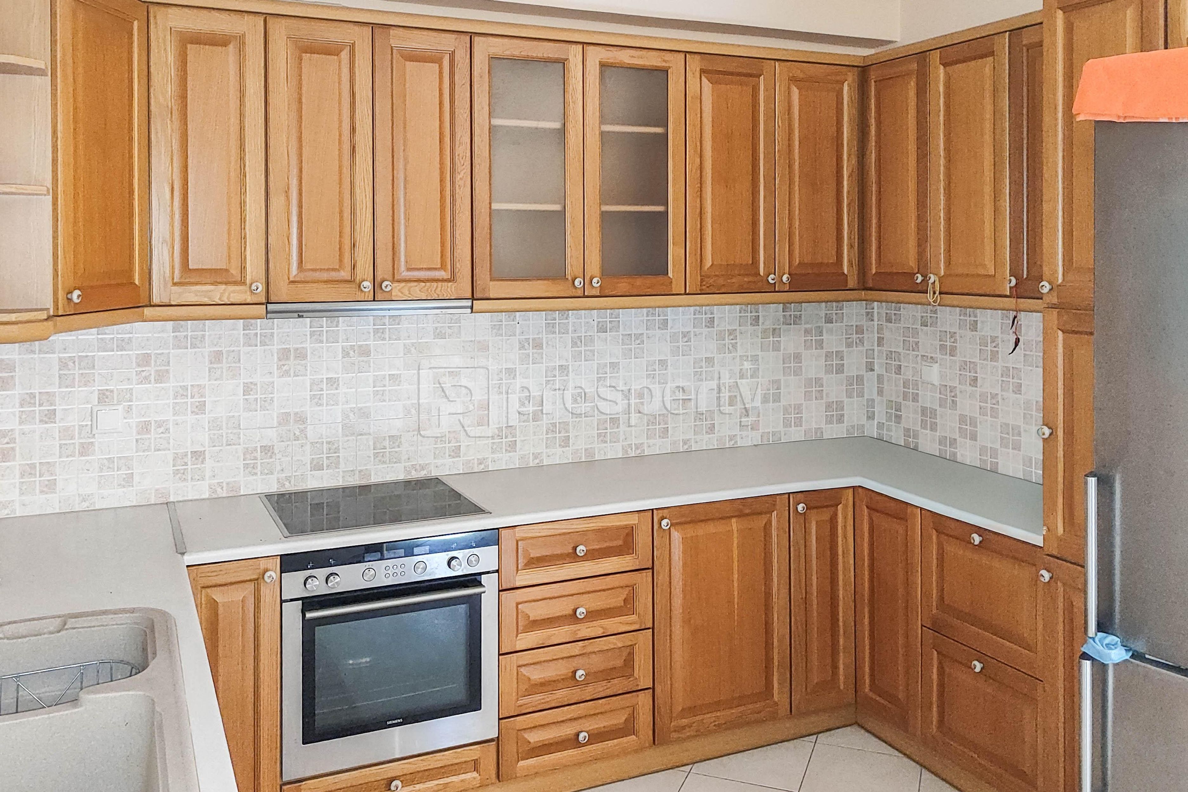
The main residence, which extends over the first and second floors of the house, has been built with top-quality materials and offers all the comforts a family could desire. It features a spacious living room, kitchen, three bedrooms, three bathrooms, one WC, and four balconies. it is worth mentioning that the master bedroom owns a private bathroom.
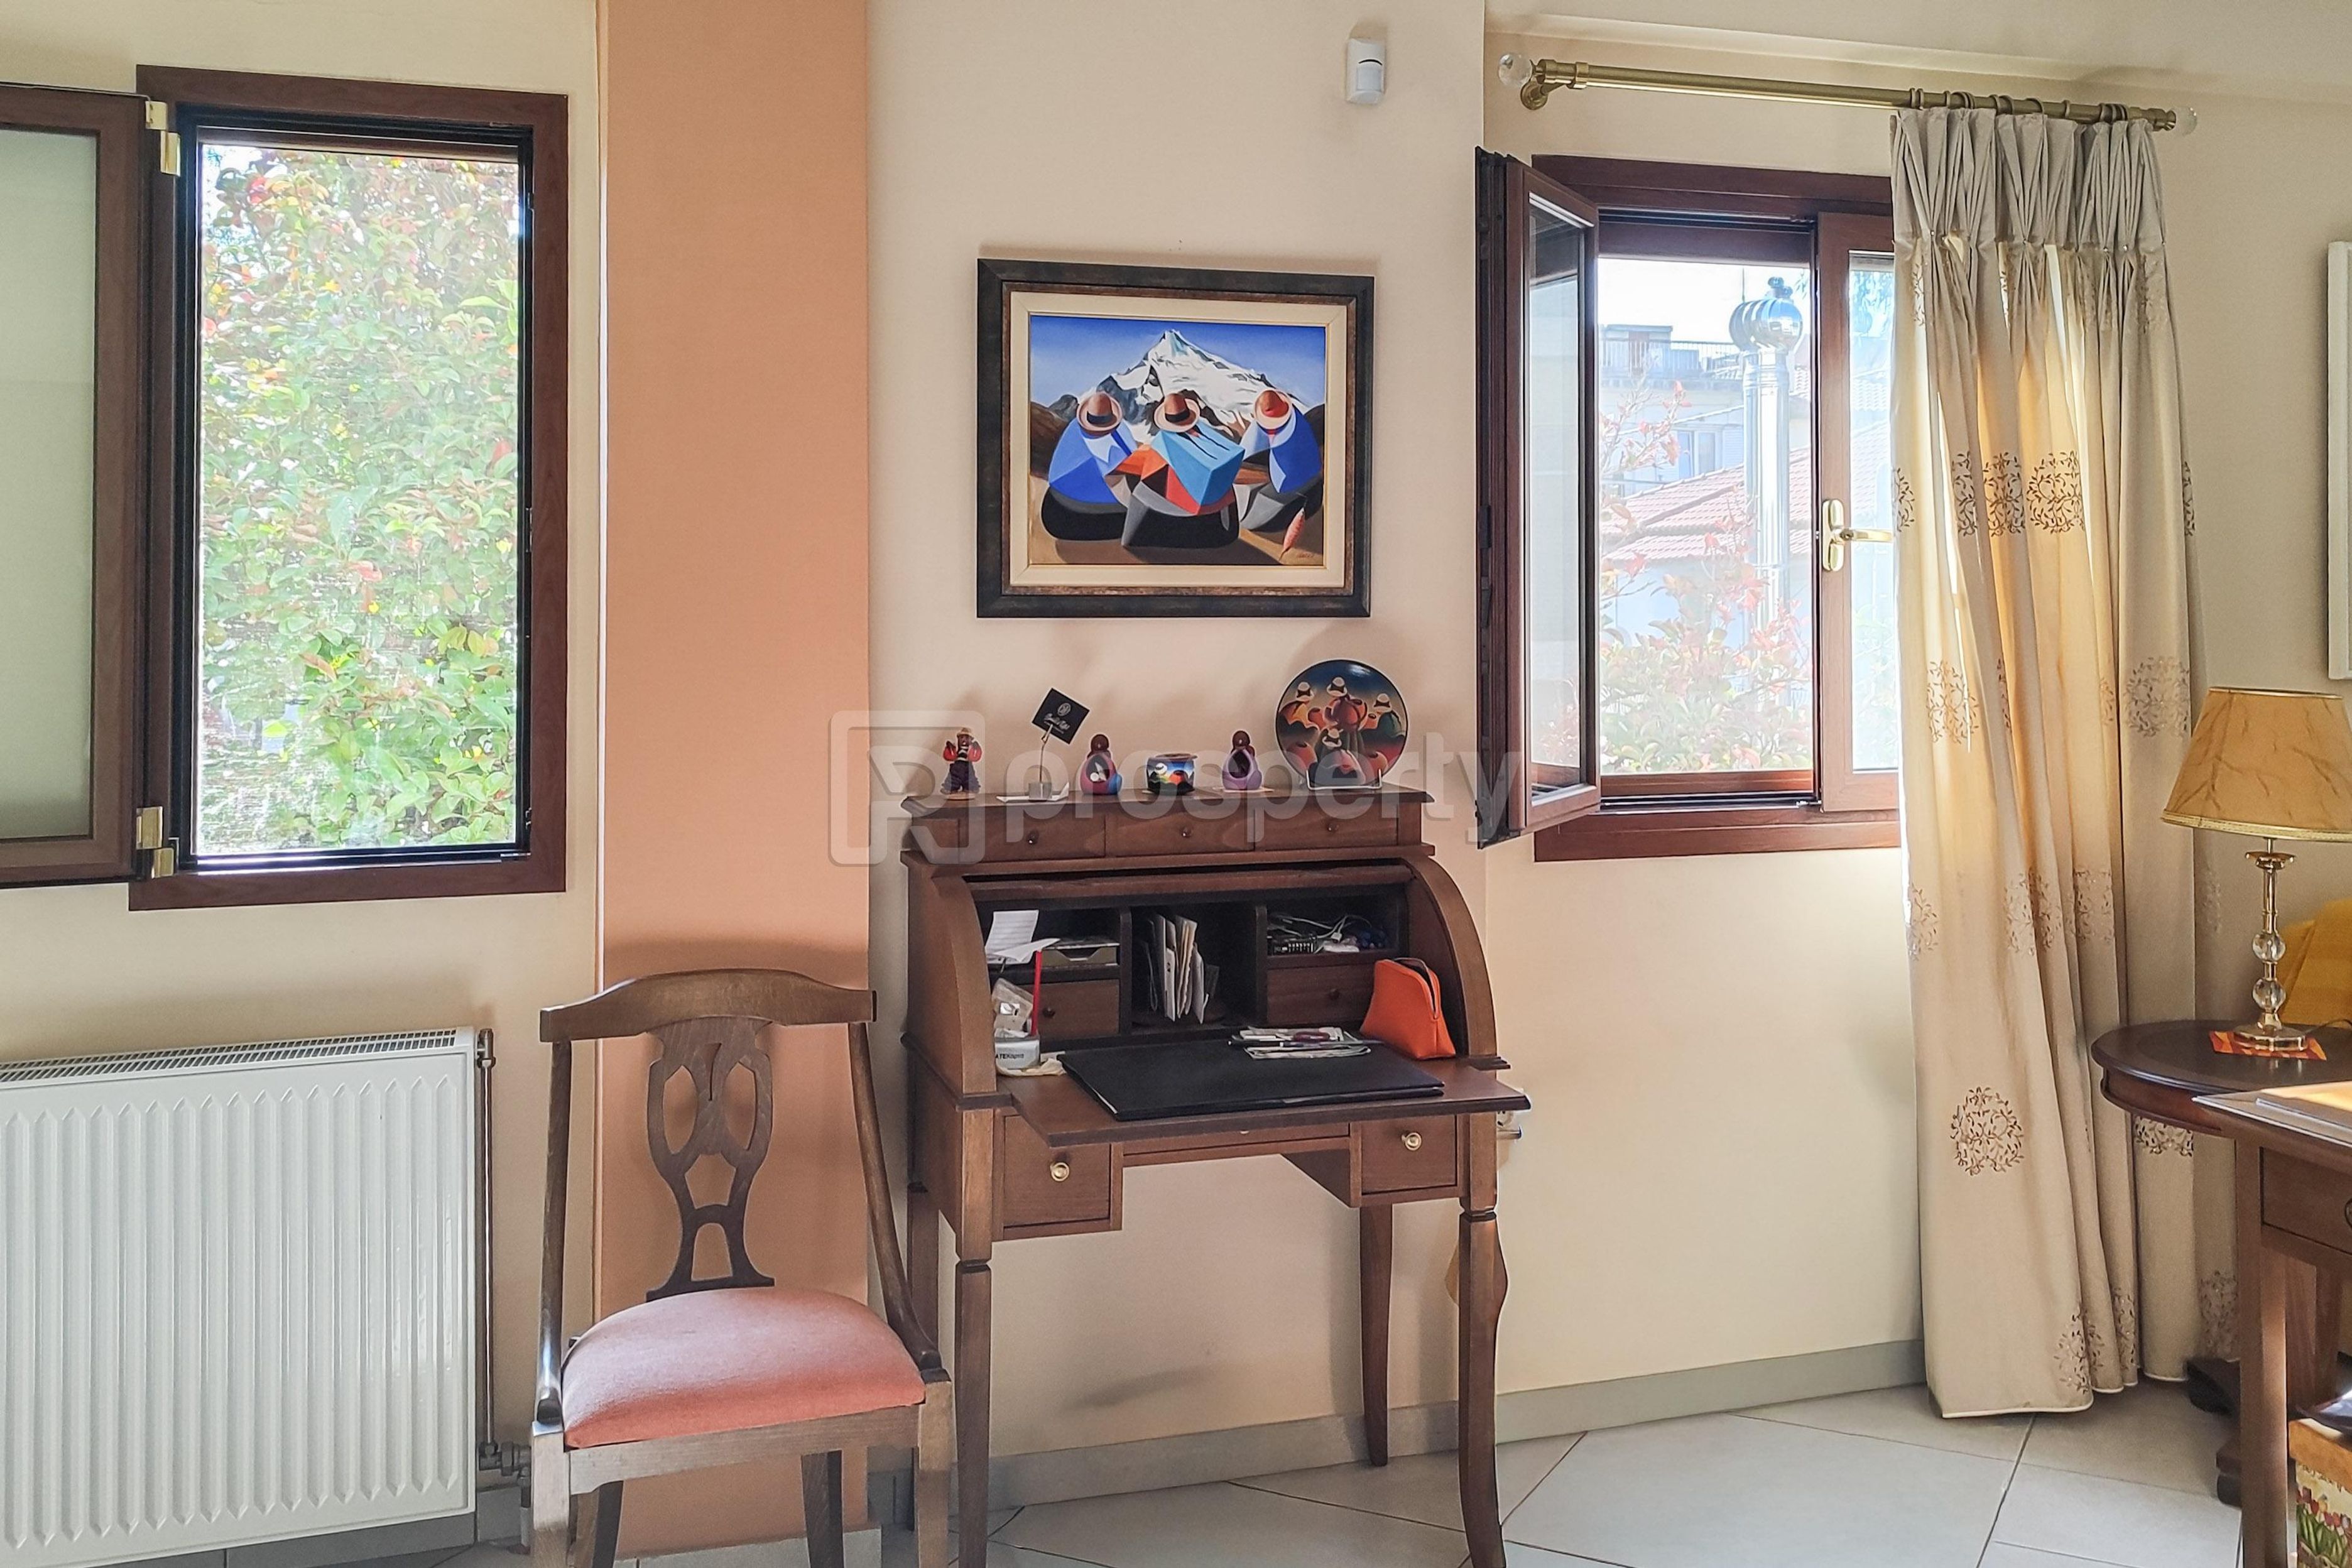
Additional features include natural gas heating, two air-conditioning units, a solar water heater, energy-efficient aluminum window frames with wood finish, a fireplace, electric windows, and built-in wardrobes. The balconies are equipped with awnings, and the north-facing walls have been externally insulated with thermal façade. The property also includes a security door and alarm system, ensuring maximum safety, as well as fiber-optic internet connection for ultra-fast browsing.
There is also provision for an elevator.
A major advantage of this property is the completely autonomous and independent 25 sq.m. studio apartment, which is fully furnished and equipped. It can be used either for personal use or as an investment opportunity. It consists of a single room with a bathroom and has access to a 25 sq.m. garden. The studio also includes an air conditioner, which, together with the property’s central natural gas heating, ensures comfort throughout the year.
The property is located in a very quiet neighborhood, enjoys plenty of natural light, and offers a pleasant and comfortable living environment for its residents.
A property like this is truly hard to find!
The property has a total surface area of 280 sq.m., divided as follows:
-Main areas: 167 sq.m., consisting of a 142 sq.m. maisonette and a 25 sq.m. studio apartment.
-Auxiliary areas: 113 sq.m., including a 13 sq.m. shared hallway, a 30 sq.m. garage, and a 70 sq.m. basement-storage area divided into three separate rooms.
The main residence, which extends over the first and second floors of the house, has been built with top-quality materials and offers all the comforts a family could desire. It features a spacious living room, kitchen, three bedrooms, three bathrooms, one WC, and four balconies. it is worth mentioning that the master bedroom owns a private bathroom.
Additional features include natural gas heating, two air-conditioning units, a solar water heater, energy-efficient aluminum window frames with wood finish, a fireplace, electric windows, and built-in wardrobes. The balconies are equipped with awnings, and the north-facing walls have been externally insulated with thermal façade. The property also includes a security door and alarm system, ensuring maximum safety, as well as fiber-optic internet connection for ultra-fast browsing.
There is also provision for an elevator.
A major advantage of this property is the completely autonomous and independent 25 sq.m. studio apartment, which is fully furnished and equipped. It can be used either for personal use or as an investment opportunity. It consists of a single room with a bathroom and has access to a 25 sq.m. garden. The studio also includes an air conditioner, which, together with the property’s central natural gas heating, ensures comfort throughout the year.
The property is located in a very quiet neighborhood, enjoys plenty of natural light, and offers a pleasant and comfortable living environment for its residents.
A property like this is truly hard to find!
Extra information
GENERAL
Completion status
Completed
Quality level
Very good
Occupancy status
Vacant
PLOT
Landlot area
130 sqm
Frontage size
15To25M
View
City
Fiber optic network
Yes
Natural gas
Yes
Drainage
Yes
BUILDING
Total building size
280 sqm
Common yard size
40 sqm
Build year
2008
Structure quality
Very good
Total floors
3
Elevators number
0
Total parking spaces
1
Number of indoor pools
0
Number of pools
0
Fiber optics
Yes
Natural gas network
Yes
Security door
Yes
Sewerage network
Yes
INTERIOR
Autonomy
Yes
Furnished
Yes
Pets allowed
Yes
Air conditioning
Yes
Fireplace
Yes
Alarm
Yes
Security door
Yes
Floor material
Wood, Floor tile
Double frontage
Yes
Glazing
Double
EXTERIOR
Sun tent
Yes
Pool
No
Private yard
25 sqm
UNIT
Main area size
167 sqm
Helping area size
113 sqm
Above ground area size
140 sqm
Below ground area size
70 sqm
Levels
4
Top floor
Yes
Corner
Yes
View
City
Balconies
4
Balconies area size
35 sqm
Covered verandas size
0 sqm
Bedrooms
4
Living rooms
1
Bathrooms
4
WCs
1
Kitchens
2
Parking spaces
1
Interior storage rooms
3
Exterior storage rooms
0
Window door panes shutters
10
Heating
Natural gas, Autonomous, Individual, Electric
Heating source
Panels
Energy class
B

Fast & hassle-free mortgage pre-approval with e-stegastiko
Prosperty, in partnership with FinTHESIS, lets you apply online in just 5 minutes—no bank visit needed!