1/24
FOR SALE
Floor, 236 sqm, Drossia
#28044Athens-North, Athens-North-Drossia-Rea
236 sqm
2nd floor
1 parking space
4 bedrooms
1990
Property
Description of the property
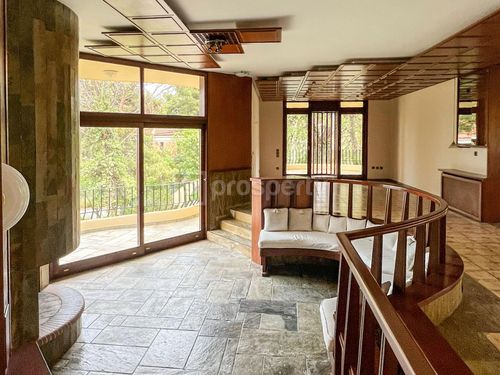
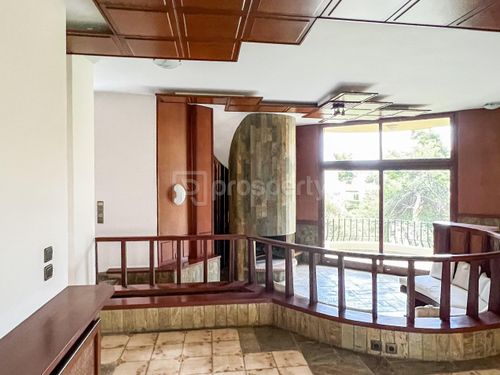
Rare penthouse apartment of 236 sq.m. for sale in Rea, Drossia, a residence that combines the spaciousness and comfort of a detached house with the convenience of apartment living. Located in a quiet, green setting within a small building of only three owners, the property stands out for its high construction quality, excellent maintenance, and thoughtfully designed layout, making it ideal for a large family.
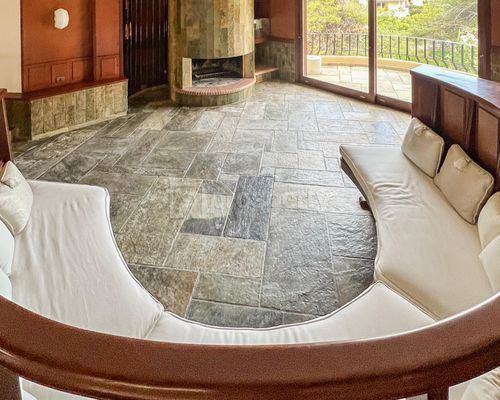
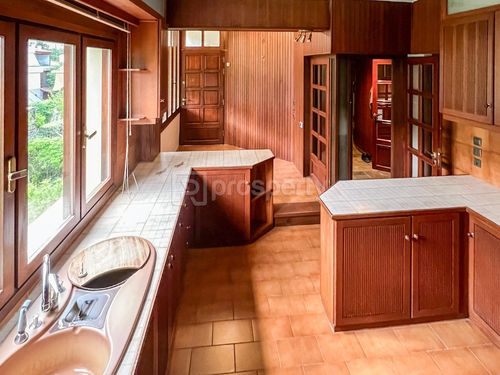
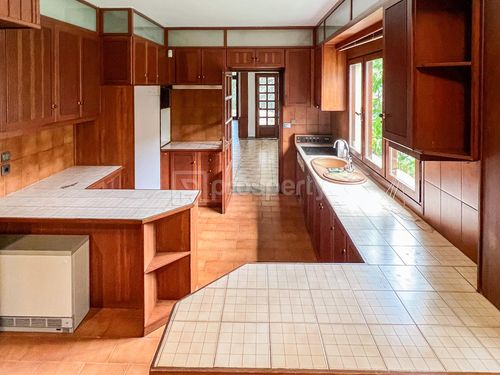
The impressive reception area features a generously sized double living and dining room with a fireplace, opening directly onto spacious wraparound balconies overlooking the surrounding greenery. The kitchen is independent and includes its own informal sitting area as well as a storage room that can be used as a pantry. It can also be easily integrated with the living room to create an even larger open-plan living space.
The private bedroom wing consists of four spacious bedrooms, including a master bedroom with an en-suite bathroom, while a second large bathroom serves the remaining bedrooms. Adjacent to the bedrooms is a second living room with a fireplace, ideal as a family room, TV lounge, or home office, as well as an additional guest WC.
The apartment is open on all sides, exceptionally bright and airy, with large windows that allow abundant natural light throughout the day and create a seamless connection with the surrounding natural landscape. The property also includes a spacious 10 sq.m. storage room and one parking space.
Set on a large 1,081 sq.m. plot in the prestigious and green neighborhood of Rea, Drossia, close to Ekali, the property also benefits from a percentage of ownership of the land and exclusive use of part of the rooftop terrace, features that further enhance its long-term value.
A truly distinctive residence offering generous living spaces, an excellent layout, privacy, tranquility, and an exceptional quality of life, making it an ideal choice for families seeking a refined home in one of the most desirable residential areas of Athens' Northern Suburbs.
The apartment is available for immediate occupancy.
The impressive reception area features a generously sized double living and dining room with a fireplace, opening directly onto spacious wraparound balconies overlooking the surrounding greenery. The kitchen is independent and includes its own informal sitting area as well as a storage room that can be used as a pantry. It can also be easily integrated with the living room to create an even larger open-plan living space.
The private bedroom wing consists of four spacious bedrooms, including a master bedroom with an en-suite bathroom, while a second large bathroom serves the remaining bedrooms. Adjacent to the bedrooms is a second living room with a fireplace, ideal as a family room, TV lounge, or home office, as well as an additional guest WC.
The apartment is open on all sides, exceptionally bright and airy, with large windows that allow abundant natural light throughout the day and create a seamless connection with the surrounding natural landscape. The property also includes a spacious 10 sq.m. storage room and one parking space.
Set on a large 1,081 sq.m. plot in the prestigious and green neighborhood of Rea, Drossia, close to Ekali, the property also benefits from a percentage of ownership of the land and exclusive use of part of the rooftop terrace, features that further enhance its long-term value.
A truly distinctive residence offering generous living spaces, an excellent layout, privacy, tranquility, and an exceptional quality of life, making it an ideal choice for families seeking a refined home in one of the most desirable residential areas of Athens' Northern Suburbs.
The apartment is available for immediate occupancy.
Extra information
GENERAL
Completion status
Completed
Quality level
Normal
Occupancy status
Vacant
PLOT
Landlot area
1081 sqm
Frontage size
15To25M
View
Green
Drainage
Yes
BUILDING
Total building size
600 sqm
Common yard size
800 sqm
Build year
1990
Structure quality
Normal
Total floors
2
Elevators number
1
Total parking spaces
4
Number of indoor pools
0
Number of pools
0
Security door
Yes
Sewerage network
Yes
Accessibility for disabled
Yes
INTERIOR
Autonomy
Yes
Pets allowed
Yes
Fireplace
Yes
Security door
Yes
Floor material
Wood, Stone, Ceramic tiles
Double frontage
Yes
Glazing
Double
EXTERIOR
Sun tent
Yes
Pool
No
Private yard
0 sqm
UNIT
Main area size
236 sqm
Helping area size
10 sqm
Above ground area size
236 sqm
Below ground area size
0 sqm
Floor
2nd
Levels
1
Top floor
Yes
Corner
Yes
View
Green
Balconies
2
Balconies area size
40 sqm
Covered verandas size
40 sqm
Bedrooms
4
Living rooms
2
Bathrooms
2
WCs
1
Kitchens
1
Parking spaces
1
Interior storage rooms
0
Exterior storage rooms
1
Window door panes shutters
4
Heating
Electric, Autonomous
Heating source
Panels
Energy class
D

Fast & hassle-free mortgage pre-approval with e-stegastiko
Prosperty, in partnership with FinTHESIS, lets you apply online in just 5 minutes—no bank visit needed!
Useful information
Proximity
Subway station - Kifissia
6km
17m drive
Airport - Short Term 2 - Official Airport Parking
20km
39m drive
2h PT
Port - Piraeus Port
27km
37m drive
2h PT
Beach - Marathon beach
12km
29m drive
Park - Andreas Papandreou Park
4km
8m drive
Points of interest