1/9
FOR SALE
Plot, 658 sqm, Saronida
#27863Rest-Of-Attica, Rest-Of-Attica-Saronida-Rest-Of-Saronida
658 sqm
2 x building factor
9To15M frontage
25 x coverage factor
Property
Description of the property
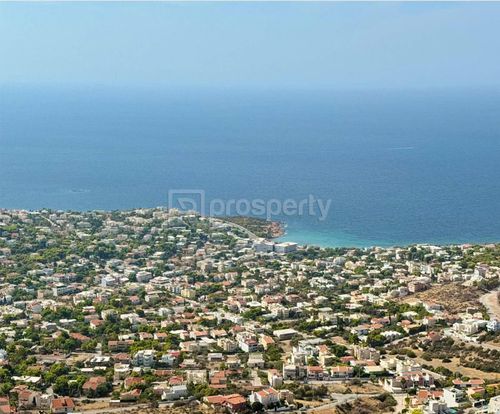
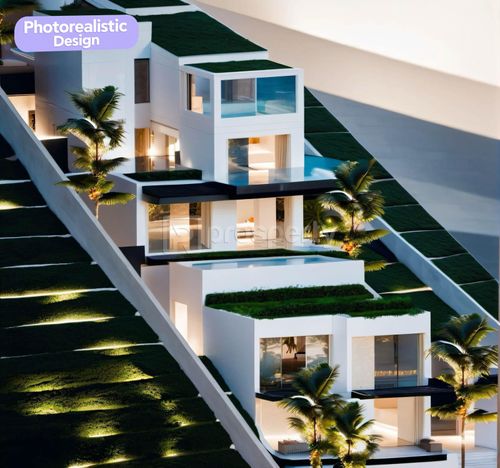
For Sale: Dual-aspect plot of 658 sq.m. with a valid building permit, completed excavation, and unobstructed sea views.
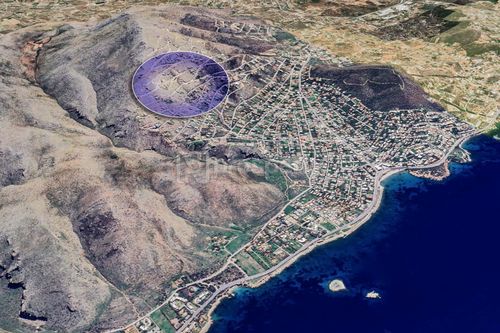
Located within the town plan in Panorama, Saronida the plot has no neighbouring buildings, with 12.5 m and 21.53 m frontage
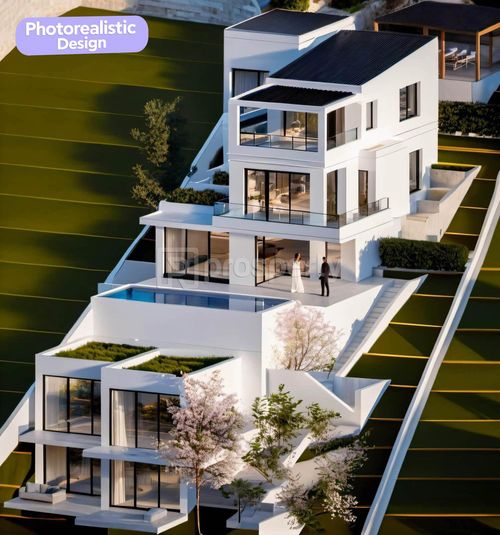
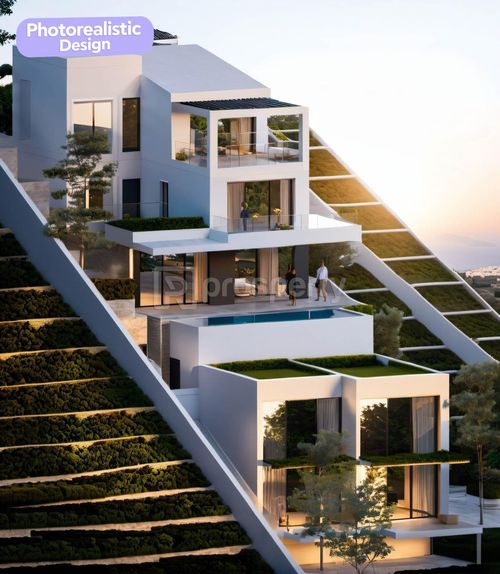
Fully excavated and ready to build, it includes a transferable building permit for a complex of three residences (two buildings).
Building permit includes:
Main residence: 312 sq.m. with swimming pool
Two guesthouses: 47 sq.m. each, with independent access from the lower side of the plot
Underground garage + 2 car ports
Two design options for the main residence:
Option A: 4 bedrooms (including 1 master suite)
Option B: 2 large (entire floor) suites with ensuite bathrooms, one featuring a spacious walk-in wardrobe and laundry area
Layout features:
Spacious kitchen with island
Dining and living area
WC
Storage/pantry
Outdoor barbecue area
Large basement with gym space and storage
Technical advantages:
Completed excavation (rock removal)
Water connection from the upper side of the plot (no pump required)
Available full documentation, including:
Architectural and structural plans
Site coverage diagram
Landscape and electromechanical studies
Construction drawings (implementation study)
An architect and civil engineer are available to oversee and complete construction.
Building work began before the December 2024 changes to the Greek Building Code (ΝΟΚ), so the permit remains valid without revision.
A “ready-to-build” plot that has already completed the most time-consuming and costly stages — excavation and permit approval.
An ideal opportunity for a private buyer or investor wishing to begin construction immediately in a prime location.
Located within the town plan in Panorama, Saronida the plot has no neighbouring buildings, with 12.5 m and 21.53 m frontage
Fully excavated and ready to build, it includes a transferable building permit for a complex of three residences (two buildings).
Building permit includes:
Main residence: 312 sq.m. with swimming pool
Two guesthouses: 47 sq.m. each, with independent access from the lower side of the plot
Underground garage + 2 car ports
Two design options for the main residence:
Option A: 4 bedrooms (including 1 master suite)
Option B: 2 large (entire floor) suites with ensuite bathrooms, one featuring a spacious walk-in wardrobe and laundry area
Layout features:
Spacious kitchen with island
Dining and living area
WC
Storage/pantry
Outdoor barbecue area
Large basement with gym space and storage
Technical advantages:
Completed excavation (rock removal)
Water connection from the upper side of the plot (no pump required)
Available full documentation, including:
Architectural and structural plans
Site coverage diagram
Landscape and electromechanical studies
Construction drawings (implementation study)
An architect and civil engineer are available to oversee and complete construction.
Building work began before the December 2024 changes to the Greek Building Code (ΝΟΚ), so the permit remains valid without revision.
A “ready-to-build” plot that has already completed the most time-consuming and costly stages — excavation and permit approval.
An ideal opportunity for a private buyer or investor wishing to begin construction immediately in a prime location.
Extra information
PLOT
Landlot area
658 sqm
Existing building
No
Has building permit
Yes
Floor to build
3
Plot shape
Rectangle
Flats for land
No
Occupancy status
Vacant
LOCATION
View
Sea, City, Green
Slope
Very sloping
Road orientation
Two roads
Land accessibility
Local street
Private street
No
Corner
No
Within city zone
Yes
Within urban plan
Yes
Private beach
No
Sea front
No

Fast & hassle-free mortgage pre-approval with e-stegastiko
Prosperty, in partnership with FinTHESIS, lets you apply online in just 5 minutes—no bank visit needed!
Useful information
Proximity
Airport - Athens International Airport
21km
44m drive
Port - Lavrio Port
13km
50m drive
Beach - Saronida beach
2km
8m drive
46m PT
50m walk
Park - Sounion National Park
9km
22m drive
Points of interest