1/81
FOR SALE
Villa, 1285 sqm, Ekali
#27762Athens-North, Athens-North-Ekali-Ano-Ekali
1.285 sqm
5 levels
Ground floor
4 parking spaces
6 bedrooms
2013
Property
Description of the property
In the heart of Ano Ekali, a five-story residence of 1,285 sqm on a 906 sqm through-lot emerges as the ultimate status symbol for the discerning buyer. A masterpiece of contemporary architecture, it combines absolute privacy, security, and cutting-edge technology with wellness, entertainment, and luxurious spaces for both professional and personal pursuits. Every detail exudes understated luxury and functional perfection, offering a high-aesthetic living experience and an investment that reflects prestige, taste, and timeless value.
1st Floor – Spa & Leisure (401.65 sqm)
The entrance leads to an impressive foyer with domed ceilings and circular columns, connecting all spaces. Here, an indoor pool of 21 sqm features natural granite and stone-clad walls, complemented by a hammam overlooking the pool and a Swedish wood sauna. The gym, with resilient flooring and full equipment, ensures comfort for workouts. Three storage rooms and a staff room with a private bathroom provide full functionality, while the enclosed parking for four cars, finished in black volcanic stone with fixed cabinetry, completes the convenience of daily life.
2nd Floor – Reception & Everyday Living (295.84 sqm)
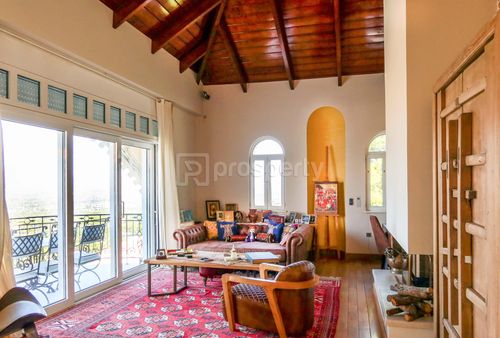
The vestibule with elevator and central staircase leads to a fully furnished kitchen and an open-plan living-dining area, ideal for hosting gatherings. Floors of Syrian stone tiles and walls with hand-carved stone create an atmosphere of warmth and luxury. A built-in wine cellar and fireplace further enhance the space, while the children’s bedroom with en-suite bathroom connects via an internal staircase to the next floor. Auxiliary spaces include a fully equipped laundry room and mechanical room with boiler, oil tank, and a 150 KWA generator, ensuring complete autonomy.
3rd Floor – Main Residences & Primary Suite (219.52 sqm)
This floor comprises a vestibule, kitchen with island in black marble, and open-plan living-dining area with white Dionysos marble and inset green Tinos marble. The primary bedroom offers a bathroom with hydromassage bathtub, shower, and double sinks, as well as a private balcony with panoramic views. The children’s bedroom features oak flooring and a full bathroom, providing comfort and functionality for the whole family.
4th Floor – Entertainment Space & Panoramic Views (184.77 sqm)
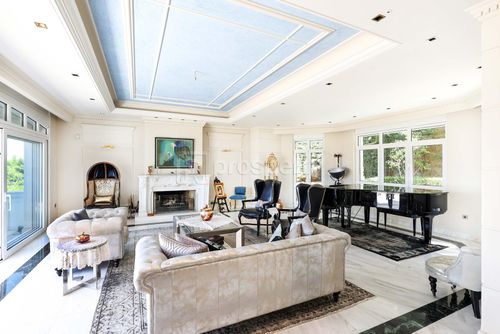
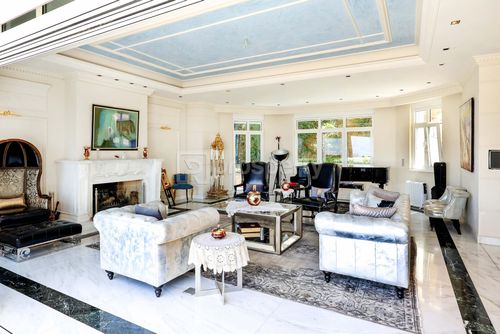
The entrance leads to a foyer with a semi-circular marble staircase, opening into a spacious living area with fireplace, billiard table, and fully furnished kitchen-dining space. Floors of white Dionysos marble with green Tinos marble insets, coffered ceilings with hidden lighting, and integrated stained glass create an atmosphere of timeless luxury. The balcony offers panoramic views of the outdoor pool and the Athens basin.
5th Floor – Penthouse & Primary Retreat (183.49 sqm)
A vestibule leads to an open-plan living-dining-office space with fireplace, guest suite with bathroom, and private balcony. The primary bedroom features a hydromassage bathtub, shower, double sinks, and two walk-in closets with natural oak furniture. Balconies with white marble flooring and metal railings provide unobstructed views of Athens, Piraeus, and Mount Parnitha, creating an exclusive private retreat.
Exterior
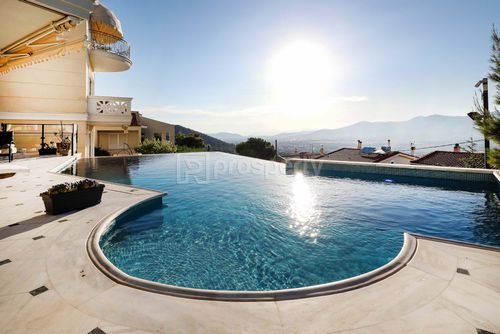
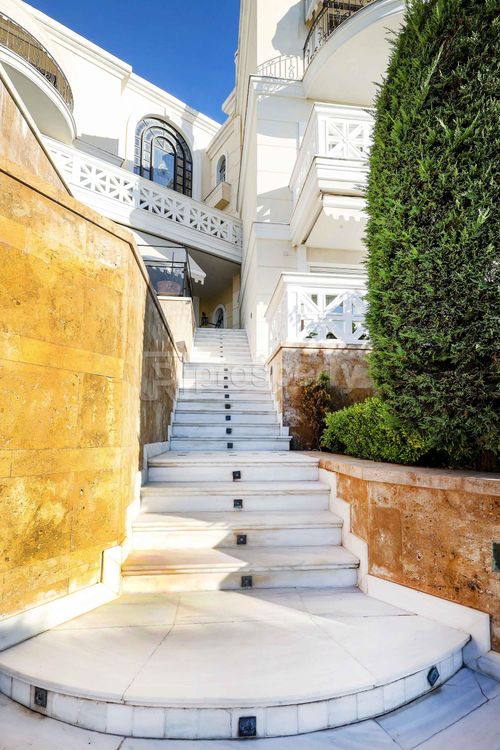
The residence features a 65 sqm infinity pool, built-in BBQ area, and multi-level ornamental gardens with marble stairs. Perimeter reinforced concrete walls clad in beige marble and solid metal elements complete the architectural aesthetics and security of the property.
Key Construction Specifications
• Reinforced concrete structure (seismic zone III)
• Oil-fired underfloor heating in marble areas and visible radiators in wooden spaces
• Comprehensive security system with cameras, sensors, anti-masking radar, and remote smartphone control
• Flood and gas (LPG) detectors in critical areas
• Central distribution network for terrestrial and satellite signals from 4 satellites
• Energy class B, aluminum frames, armored door, built-in wardrobes, playroom, dressing rooms, triple-glass windows, A/C, awnings, screens, boiler, tiled roof, and satellite antenna
• Distance from the metro: 6 km, city center: 3.5 km, airport: 39 km
Every detail of this residence represents a statement of aesthetic refinement, success, and timeless taste—a true architectural symbol reflecting the prestige and philosophy of the contemporary sophisticated investor.
1st Floor – Spa & Leisure (401.65 sqm)
The entrance leads to an impressive foyer with domed ceilings and circular columns, connecting all spaces. Here, an indoor pool of 21 sqm features natural granite and stone-clad walls, complemented by a hammam overlooking the pool and a Swedish wood sauna. The gym, with resilient flooring and full equipment, ensures comfort for workouts. Three storage rooms and a staff room with a private bathroom provide full functionality, while the enclosed parking for four cars, finished in black volcanic stone with fixed cabinetry, completes the convenience of daily life.
2nd Floor – Reception & Everyday Living (295.84 sqm)
The vestibule with elevator and central staircase leads to a fully furnished kitchen and an open-plan living-dining area, ideal for hosting gatherings. Floors of Syrian stone tiles and walls with hand-carved stone create an atmosphere of warmth and luxury. A built-in wine cellar and fireplace further enhance the space, while the children’s bedroom with en-suite bathroom connects via an internal staircase to the next floor. Auxiliary spaces include a fully equipped laundry room and mechanical room with boiler, oil tank, and a 150 KWA generator, ensuring complete autonomy.
3rd Floor – Main Residences & Primary Suite (219.52 sqm)
This floor comprises a vestibule, kitchen with island in black marble, and open-plan living-dining area with white Dionysos marble and inset green Tinos marble. The primary bedroom offers a bathroom with hydromassage bathtub, shower, and double sinks, as well as a private balcony with panoramic views. The children’s bedroom features oak flooring and a full bathroom, providing comfort and functionality for the whole family.
4th Floor – Entertainment Space & Panoramic Views (184.77 sqm)
The entrance leads to a foyer with a semi-circular marble staircase, opening into a spacious living area with fireplace, billiard table, and fully furnished kitchen-dining space. Floors of white Dionysos marble with green Tinos marble insets, coffered ceilings with hidden lighting, and integrated stained glass create an atmosphere of timeless luxury. The balcony offers panoramic views of the outdoor pool and the Athens basin.
5th Floor – Penthouse & Primary Retreat (183.49 sqm)
A vestibule leads to an open-plan living-dining-office space with fireplace, guest suite with bathroom, and private balcony. The primary bedroom features a hydromassage bathtub, shower, double sinks, and two walk-in closets with natural oak furniture. Balconies with white marble flooring and metal railings provide unobstructed views of Athens, Piraeus, and Mount Parnitha, creating an exclusive private retreat.
Exterior
The residence features a 65 sqm infinity pool, built-in BBQ area, and multi-level ornamental gardens with marble stairs. Perimeter reinforced concrete walls clad in beige marble and solid metal elements complete the architectural aesthetics and security of the property.
Key Construction Specifications
• Reinforced concrete structure (seismic zone III)
• Oil-fired underfloor heating in marble areas and visible radiators in wooden spaces
• Comprehensive security system with cameras, sensors, anti-masking radar, and remote smartphone control
• Flood and gas (LPG) detectors in critical areas
• Central distribution network for terrestrial and satellite signals from 4 satellites
• Energy class B, aluminum frames, armored door, built-in wardrobes, playroom, dressing rooms, triple-glass windows, A/C, awnings, screens, boiler, tiled roof, and satellite antenna
• Distance from the metro: 6 km, city center: 3.5 km, airport: 39 km
Every detail of this residence represents a statement of aesthetic refinement, success, and timeless taste—a true architectural symbol reflecting the prestige and philosophy of the contemporary sophisticated investor.
Extra information
GENERAL
Completion status
Completed
Quality level
Luxurious
PLOT
Landlot area
906 sqm
Frontage size
9To15M
View
City, Green, Other
Drainage
Yes
BUILDING
Total building size
1285 sqm
Common yard size
0 sqm
Build year
2013
Structure quality
Luxurious
Total floors
5
Elevators number
1
Total parking spaces
4
Number of indoor pools
1
Number of pools
2
Security door
Yes
INTERIOR
Autonomy
Yes
Pets allowed
Yes
Fireplace
Yes
Alarm
Yes
Security door
Yes
Playroom
Yes
Interior pool
Yes
Internal elevator
Yes
Sauna & jacuzzi
Yes
Gym
Yes
Floor material
Wood, Stone, Marble, Floor tile
Double frontage
Yes
Glazing
Double
EXTERIOR
Sun tent
Yes
Terrace
Yes
Pool
Yes
Pool size
Large
UNIT
Main area size
1285 sqm
Levels
5
Top floor
Yes
Corner
Yes
View
City, Green, Other
Balconies
10
Balconies area size
80 sqm
Bedrooms
6
Living rooms
3
Bathrooms
6
WCs
3
Kitchens
3
Parking spaces
4
Interior storage rooms
0
Exterior storage rooms
0
Window door panes shutters
10
Heating
Autonomous, Oil, Electric
Heating source
Underfloor
Energy class
B

Fast & hassle-free mortgage pre-approval with e-stegastiko
Prosperty, in partnership with FinTHESIS, lets you apply online in just 5 minutes—no bank visit needed!
Useful information
Proximity
Subway station - Kifissia
5km
17m drive
Airport - Athens International Airport
20km
46m drive
Port - Piraeus
25km
35m drive
2h PT
Beach - Moraitis Beach
15km
40m drive
Park - Andreas Papandreou Park
2km
8m drive
41m walk
Points of interest