
1/24
FOR SALE
Detached, 140 sqm, Pefka
#27875Thessaloniki-Suburbs, Thessaloniki-Suburbs-Pefka-Filirou
140 sqm
2 units
3 parking spaces
4 bedrooms
1960
Property
Description of the property
For sale: detached house with a total area of 140 sq.m. on a 290 sq.m. plot, consisting of two independent and fully self-contained levels, located in Filiro, Thessaloniki. The property is situated in an excellent spot within the settlement, in a quiet and rapidly developing area, just a few minutes from the new University Hospital of Thessaloniki currently under construction — a project that significantly enhances the value and investment potential of the area.
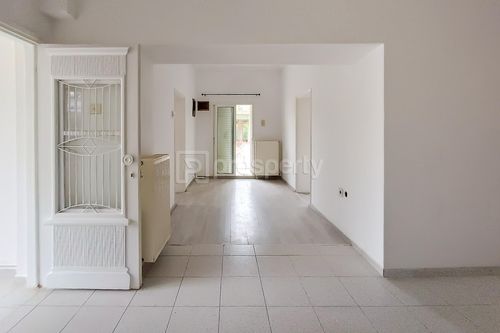
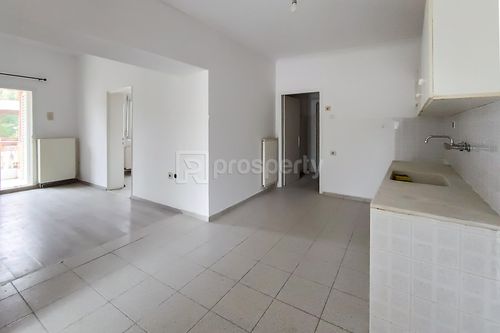
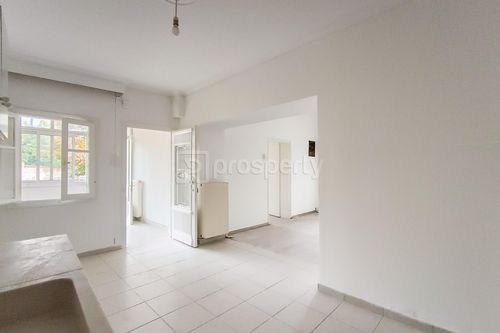
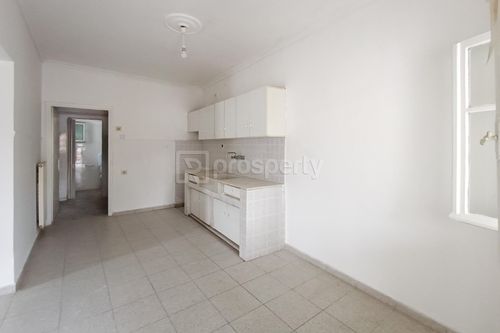
The house is built on a sloping plot, allowing the lower level to function as a ground floor with an independent entrance and natural lighting. The upper residence, with an area of 80 sq.m., includes a separate kitchen, a spacious living room, a bathroom, and two bedrooms. The second residence, 60 sq.m. in size, is located on the lower level and features a similar layout with a kitchen, living room, bathroom, and two rooms — making the property ideal for dual living, guest accommodation, or rental use.
The exterior space includes a 150 sq.m. courtyard with the possibility of creating parking for up to three vehicles. The building, constructed in 1960, also offers an additional building allowance of 60 sq.m., providing flexibility for expansion or renovation according to the new owner’s needs.
The property is located in a highly privileged area of Filiro, known for its continuous growth, beautiful natural surroundings, clean air, and easy access to Thessaloniki. It represents an excellent choice both for permanent residence and as an investment opportunity in a region with rising value due to new infrastructure developments.
The house is built on a sloping plot, allowing the lower level to function as a ground floor with an independent entrance and natural lighting. The upper residence, with an area of 80 sq.m., includes a separate kitchen, a spacious living room, a bathroom, and two bedrooms. The second residence, 60 sq.m. in size, is located on the lower level and features a similar layout with a kitchen, living room, bathroom, and two rooms — making the property ideal for dual living, guest accommodation, or rental use.
The exterior space includes a 150 sq.m. courtyard with the possibility of creating parking for up to three vehicles. The building, constructed in 1960, also offers an additional building allowance of 60 sq.m., providing flexibility for expansion or renovation according to the new owner’s needs.
The property is located in a highly privileged area of Filiro, known for its continuous growth, beautiful natural surroundings, clean air, and easy access to Thessaloniki. It represents an excellent choice both for permanent residence and as an investment opportunity in a region with rising value due to new infrastructure developments.
Extra information
GENERAL
Completion status
Completed
Quality level
Average
Occupancy status
Vacant
PLOT
Landlot area
290 sqm
Frontage size
9To15M
View
City, Green
Fiber optic network
Yes
Natural gas
Yes
Drainage
Yes
BUILDING
Total building size
140 sqm
Common yard size
150 sqm
Build year
1960
Structure quality
Average
Total floors
2
Elevators number
0
Total parking spaces
3
Number of indoor pools
0
Number of pools
0
Fiber optics
Yes
Natural gas network
Yes
Sewerage network
Yes
INTERIOR
Autonomy
Yes
Pets allowed
Yes
Floor material
Ceramic tiles
Glazing
Double
EXTERIOR
Pool
No
Private yard
150 sqm

Fast & hassle-free mortgage pre-approval with e-stegastiko
Prosperty, in partnership with FinTHESIS, lets you apply online in just 5 minutes—no bank visit needed!
Useful information
Proximity
Subway station - Eukarpía
5km
13m drive
Airport - Airport Kolhiko
12km
26m drive
Port - Thessaloniki Ferry port
8km
27m drive
56m PT
Beach - ΠΑΡΑΛΙΑ ΝΕΑΣ ΜΗΧΑΝΙΩΝΑΣ
28km
48m drive
Park - pines park
4km
9m drive
Points of interest
You buy it,
we renovate it
€17.000Basic
€95.525Premium