1/34
FOR SALE
Industrial, 4760 sqm, Peristeri
#27718Athens-West, Athens-West-Peristeri-Agios-Ioannis-Theologos
4.760 sqm
1978
Property
Description of the property
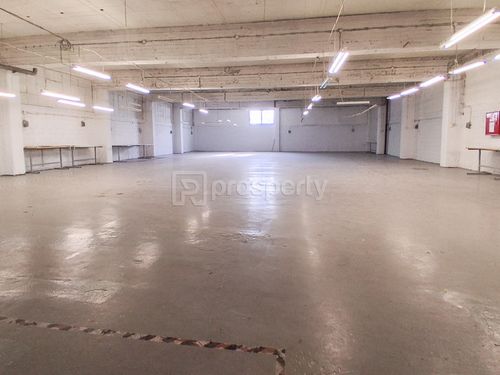
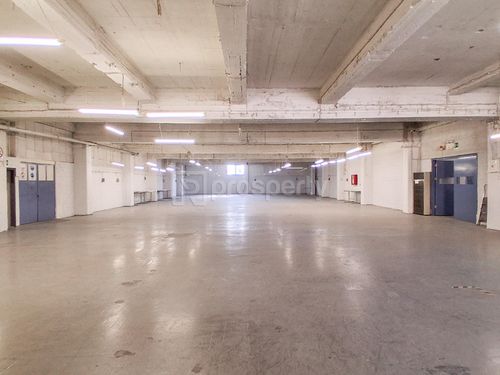
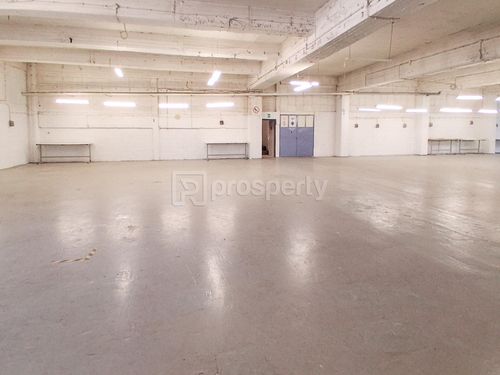
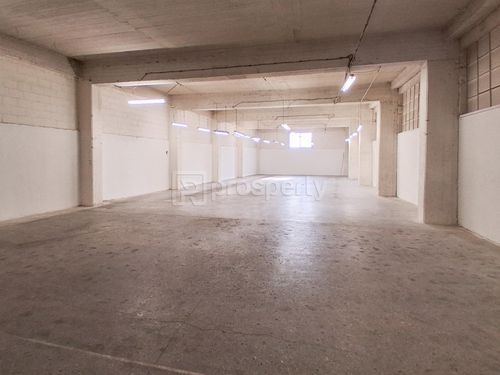
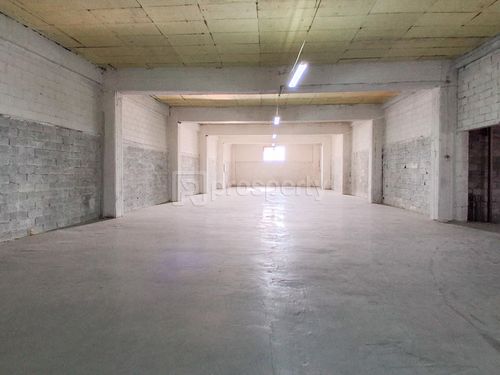
The building has a total area of 4,760 sq.m. and is situated on a 2,600 sq.m. plot (building coefficient 1.6, coverage coefficient 0.7), occupying an entire city block. The basement covers 520 sq.m., the ground floor 1,480 sq.m., the first floor 1,480 sq.m., and the second floor 1,150 sq.m. All floors, except the basement, feature industrial flooring. Additionally, there is a 1,200 sq.m. open rooftop available for use (e.g., for installing photovoltaic panels).
This is an industrial building with large manufacturing areas and office spaces on mezzanine levels. The uncovered outdoor area and the basement can be adapted for use as parking spaces. The building is designed to allow easy loading and unloading of goods.
It is equipped with industrial-grade power supplied through a 6,600V medium-voltage substation, natural gas connection, a one-ton industrial elevator, licensed wastewater disposal via a dedicated EYDAP pipeline, a water-use borehole, and a fully integrated fire safety system.
This is an industrial building with large manufacturing areas and office spaces on mezzanine levels. The uncovered outdoor area and the basement can be adapted for use as parking spaces. The building is designed to allow easy loading and unloading of goods.
It is equipped with industrial-grade power supplied through a 6,600V medium-voltage substation, natural gas connection, a one-ton industrial elevator, licensed wastewater disposal via a dedicated EYDAP pipeline, a water-use borehole, and a fully integrated fire safety system.
Extra information
GENERAL
Completion status
Completed
Occupancy status
Vacant
PLOT
Landlot area
2600 sqm
Frontage size
>25M
View
City
Fiber optic network
Yes
BUILDING
Total building size
4760 sqm
Build year
1978
Structure quality
Very good
Total floors
4
Elevators number
1
Total parking spaces
5
Fiber optics
Yes
Electric car charger
No
Accessibility for disabled
Yes
Computer room
Yes
Elevator access to basement
Yes
Elevator industrial
Yes
Elevator max capacity
4
Loading dock
Yes

Fast & hassle-free mortgage pre-approval with e-stegastiko
Prosperty, in partnership with FinTHESIS, lets you apply online in just 5 minutes—no bank visit needed!
Financial data
Monthly running costs
Tax (ENFIA)
€624
Total €624
*The displayed running costs are approximate.
Useful information
Proximity
Subway station - Sepolia
1km
8m drive
20m walk
Airport - Athens International Airport
22km
40m drive
Port - Blue Star Ferries - Ticket collection & Sales point
10km
16m drive
56m PT
Beach - Riviera Beach
10km
21m drive
1h PT
Park - PUBLIC PARK OF ATHENS. FIX.
2km
10m drive
40m walk
Points of interest