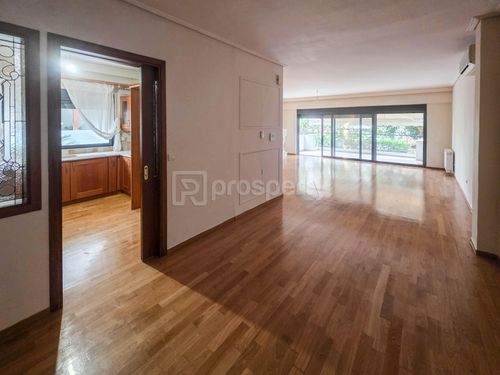
1/42
FOR RENT
Maisonette, 320 sqm, Vari - Varkiza
#27624Athens-South, Athens-South-Vari-Varkiza-Miladeza
320 sqm
4 levels
Ground floor
2 parking spaces
4 bedrooms
2008
2024 renovated
Property
Description of the property
Enjoy immediate access to major roads, such as Evelpidon Avenue, while living in a private and tranquil environment.
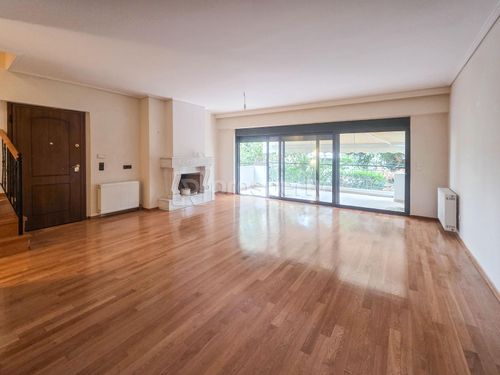
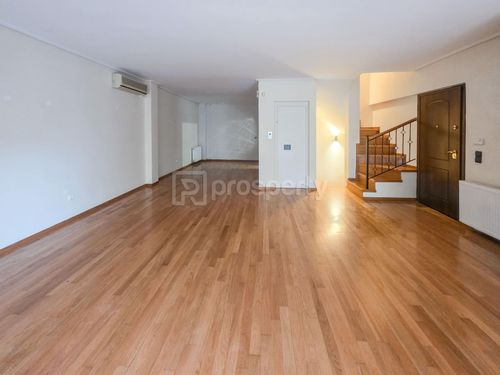
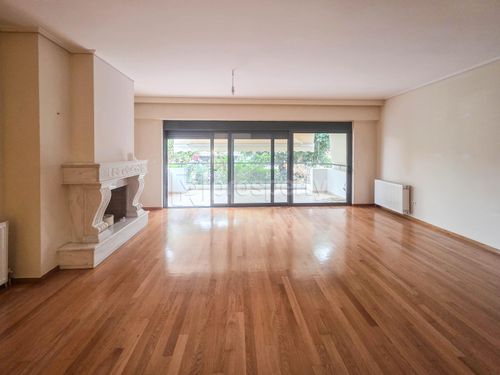
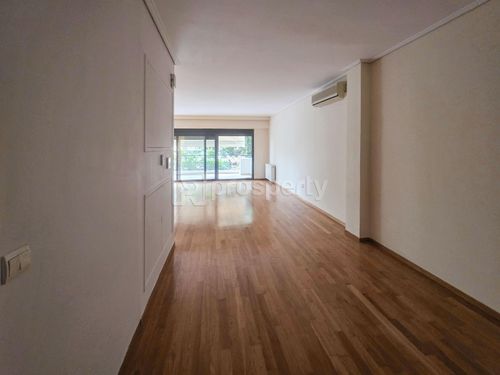
This exclusive residence is spread across multiple levels. The semi-basement features an apartment that can be used as a fully independent unit or a service apartment, consisting of a spacious living room with fireplace, kitchen, play area, and a large bedroom with private bathroom.
On the first floor, you will find another fireplace, a generous living area, dining space, and a separate kitchen. The second floor includes a bedroom with an en suite bathroom and two additional bedrooms that share a large bathroom and a balcony. The attic offers a 20 sqm office and additional storage space for rugs. The basement houses two private parking spaces and extra storage rooms.
The outdoor area includes a 100 sqm private garden with a BBQ area, perfect for dining and relaxation. Additional features include an elevator, independent oil heating on each floor, and air conditioning throughout. The property was built in 2008 and refreshed with newly painted interiors in 2024. The construction was executed meticulously with high-quality materials. Pets are allowed.
This exclusive residence is spread across multiple levels. The semi-basement features an apartment that can be used as a fully independent unit or a service apartment, consisting of a spacious living room with fireplace, kitchen, play area, and a large bedroom with private bathroom.
On the first floor, you will find another fireplace, a generous living area, dining space, and a separate kitchen. The second floor includes a bedroom with an en suite bathroom and two additional bedrooms that share a large bathroom and a balcony. The attic offers a 20 sqm office and additional storage space for rugs. The basement houses two private parking spaces and extra storage rooms.
The outdoor area includes a 100 sqm private garden with a BBQ area, perfect for dining and relaxation. Additional features include an elevator, independent oil heating on each floor, and air conditioning throughout. The property was built in 2008 and refreshed with newly painted interiors in 2024. The construction was executed meticulously with high-quality materials. Pets are allowed.
Extra information
GENERAL
Completion status
Completed
Quality level
Very good
Occupancy status
Vacant
PLOT
Landlot area
845 sqm
Frontage size
15To25M
View
Sea, Green
BUILDING
Total building size
320 sqm
Common yard size
0 sqm
Build year
2008
Structure quality
Very good
Total floors
4
Elevators number
1
Total parking spaces
2
Number of indoor pools
0
Number of pools
0
Security door
Yes
UTP cabling
Yes
INTERIOR
Autonomy
Yes
Equipped
Yes
Pets allowed
Yes
Air conditioning
Yes
Fireplace
Yes
Alarm
Yes
Security door
Yes
Playroom
Yes
Floor material
Wood
Glazing
Double
Attic
Yes
EXTERIOR
Sun tent
Yes
Pool
No
Private yard
100 sqm
UNIT
Main area size
320 sqm
Helping area size
20 sqm
Above ground area size
320 sqm
Below ground area size
0 sqm
Levels
4
Top floor
Yes
Corner
No
View
Sea, Green
Balconies
1
Balconies area size
15 sqm
Covered verandas size
0 sqm
Bedrooms
4
Living rooms
2
Bathrooms
3
WCs
0
Kitchens
2
Parking spaces
2
Interior storage rooms
2
Exterior storage rooms
1
Window door panes shutters
5
Heating
Oil, Air conditioning, Autonomous
Heating source
Panels
Energy class
D

Fast & hassle-free mortgage pre-approval with e-stegastiko
Prosperty, in partnership with FinTHESIS, lets you apply online in just 5 minutes—no bank visit needed!
Financial data
Monthly running costs
Shared expenses
€3
Total €3
*The displayed running costs are approximate.
Useful information
Proximity
Subway station - Elleniko
8km
17m drive
Airport - Athens International Airport
16km
20m drive
50m PT
Port - Piraeus Port
19km
38m drive
2h PT
Beach - Okeanida Beach
4km
11m drive
31m PT
Park - Eco's Park
2km
6m drive
33m walk
Points of interest