UNDER OFFER
Virtual tour


UNDER OFFER
1/22
FOR SALE
Apartment, 88 sqm, Chaidari
#26982Athens-West, Athens-West-Chaidari-Dasos
88 sqm
2nd floor
2 bedrooms
1978
Property
Description of the property
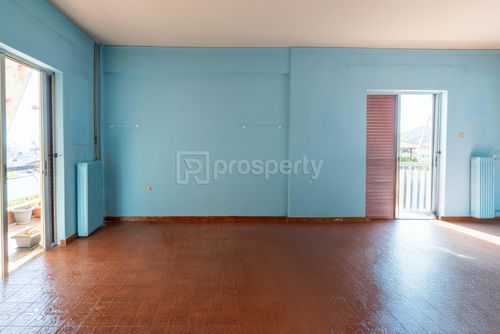
Second-floor apartment of 88 sq.m. in the Dasos area of Chaidari, in a residential building with an elevator, in a location that combines a quiet neighborhood character with convenient access to key infrastructure.
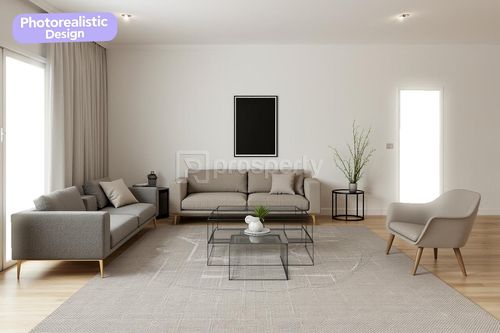
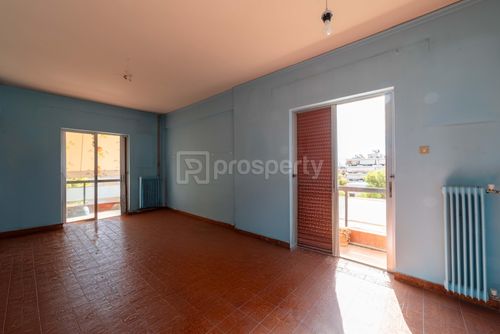
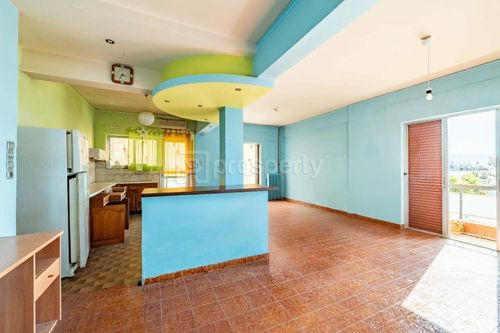
The property includes a living room, a separate kitchen, two bedrooms, and one bathroom, while featuring two balconies with views towards green areas and the urban landscape. The double frontage enhances natural light and ventilation throughout the apartment, providing a solid base for comfortable living after refurbishment.
The building was constructed in 1978, and the apartment is in a condition that requires full renovation, offering the opportunity to redesign it according to modern residential needs or investment objectives.
The location is well served, with close proximity to the Athens–Corinth National Road, schools, local market facilities, and key institutions such as Attikon General University Hospital and the University of West Attica.
*The floor plan dimensions are indicative and automatically derived from a spatial scan intended to capture the current condition of the property. Minor deviations from actual measurements may occur.
The property includes a living room, a separate kitchen, two bedrooms, and one bathroom, while featuring two balconies with views towards green areas and the urban landscape. The double frontage enhances natural light and ventilation throughout the apartment, providing a solid base for comfortable living after refurbishment.
The building was constructed in 1978, and the apartment is in a condition that requires full renovation, offering the opportunity to redesign it according to modern residential needs or investment objectives.
The location is well served, with close proximity to the Athens–Corinth National Road, schools, local market facilities, and key institutions such as Attikon General University Hospital and the University of West Attica.
*The floor plan dimensions are indicative and automatically derived from a spatial scan intended to capture the current condition of the property. Minor deviations from actual measurements may occur.
Extra information
GENERAL
Completion status
Completed
Quality level
Average
Occupancy status
Vacant
PLOT
Landlot area
851 sqm
Frontage size
15To25M
View
Green, City
Fiber optic network
Yes
Drainage
Yes
BUILDING
Build year
1978
Structure quality
Average
Total floors
3
Elevators number
1
Total parking spaces
5
Number of indoor pools
0
Number of pools
0
Sewerage network
Yes
Accessibility for disabled
Yes
INTERIOR
Pets allowed
No
Security door
Yes
Floor material
Floor tile, Wood
Double frontage
Yes
Glazing
Double
EXTERIOR
Sun tent
Yes
Pool
No
UNIT
Main area size
88 sqm
Helping area size
0 sqm
Floor
2nd
Levels
1
Top floor
No
Corner
No
View
Green, City
Balconies
2
Balconies area size
15 sqm
Bedrooms
2
Living rooms
1
Bathrooms
1
WCs
0
Kitchens
1
Parking spaces
0
Interior storage rooms
0
Exterior storage rooms
0
Window door panes shutters
8
Heating
Oil, Central
Heating source
Panels
Energy class
F
Financial data
Monthly running costs
Water
€3
Electricity
€100
Total €103
*The displayed running costs are approximate.
Useful information
Proximity
Subway station - Αγία Μαρίνα
3km
9m drive
41m walk
Airport - Athens International Airport
27km
40m drive
2h PT
Port - Piraeus Port
8km
22m drive
41m PT
Beach - Riviera Beach
9km
25m drive
55m PT
Park - Πάρκο νεολαίας Χαϊδαρίου
228m
2m drive
5m walk
Points of interest
You buy it,
we renovate it
€17.266Basic
€40.580Premium