Virtual tour


1/23
FOR SALE
Detached, 233 sqm, Veroia
#21006Imathia, Imathia-Veroia-Tripotamos
233 sqm
3 levels
Ground floor
3 parking spaces
3 bedrooms
1986
Property
Description of the property
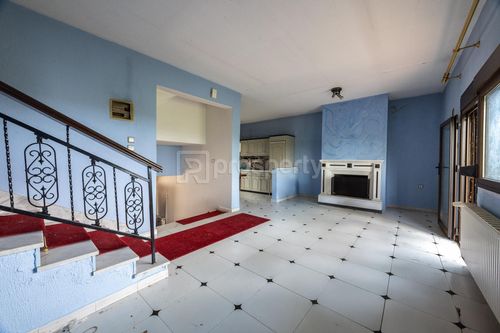
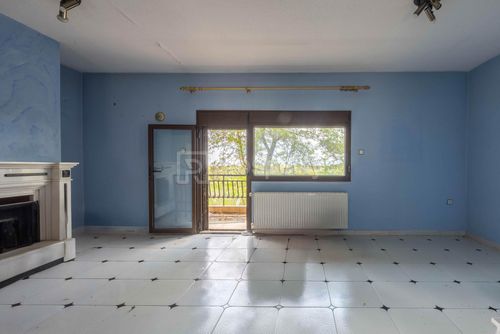
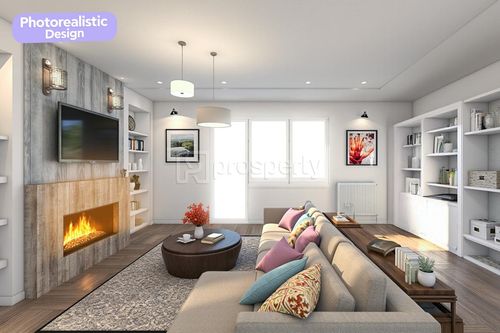
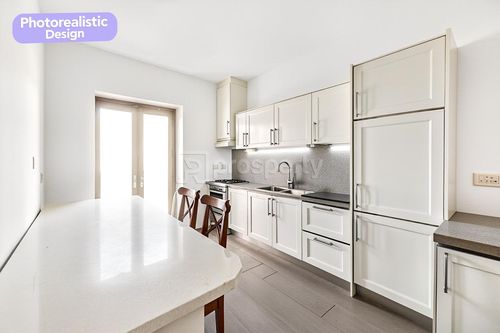
Three-level detached house with a total area of 233 sq.m., set on a 660 sq.m. plot, located in Tripotamos, Veria. The ground floor of 47 sq.m. features an entrance hall, an open-plan living room with fireplace, kitchen, and a WC. The first floor of 92 sq.m. offers a living room with fireplace, a kitchen with dining area, two bedrooms, and a bathroom. The attic of 70 sq.m. consists of an open space with potential to be converted into a bedroom or sitting area, along with additional storage space. Complementing the property is an independent 25 sq.m. storage/boiler room in the outdoor area.
The interior combines traditional and modern elements, with wooden flooring in the bedrooms and tiled surfaces in the rest of the spaces. Large windows allow natural light to flood the interiors, while offering beautiful views of the surrounding greenery. Some areas are well maintained, while others provide opportunities for renovation and personalization according to the needs of the new owner.
Thanks to its functional layout and privileged location close to nature, this property combines comfort, character, and potential, making it an exceptional choice for those seeking either a permanent residence or a holiday retreat.
The interior combines traditional and modern elements, with wooden flooring in the bedrooms and tiled surfaces in the rest of the spaces. Large windows allow natural light to flood the interiors, while offering beautiful views of the surrounding greenery. Some areas are well maintained, while others provide opportunities for renovation and personalization according to the needs of the new owner.
Thanks to its functional layout and privileged location close to nature, this property combines comfort, character, and potential, making it an exceptional choice for those seeking either a permanent residence or a holiday retreat.
Extra information
GENERAL
Completion status
Completed
Quality level
Normal
Occupancy status
Vacant
PLOT
Landlot area
660 sqm
Frontage size
<8M
View
Other, Green
BUILDING
Build year
1986
Structure quality
Normal
Total floors
2
Elevators number
0
INTERIOR
Autonomy
Yes
Pets allowed
No
Fireplace
Yes
Security door
Yes
Floor material
Floor tile, Wood
Double frontage
Yes
Glazing
Double
Attic
Yes
EXTERIOR
Terrace
Yes
UNIT
Main area size
209 sqm
Helping area size
25 sqm
Above ground area size
234 sqm
Levels
3
Top floor
Yes
Corner
No
View
Green, Other
Balconies
3
Bedrooms
3
Living rooms
2
Bathrooms
1
WCs
1
Kitchens
2
Parking spaces
3
Interior storage rooms
1
Exterior storage rooms
1
Window door panes shutters
19
Heating
Oil, Central
Heating source
Panels
Energy class
F

Fast & hassle-free mortgage pre-approval with e-stegastiko
Prosperty, in partnership with FinTHESIS, lets you apply online in just 5 minutes—no bank visit needed!
Useful information
Proximity
Airport - Kozani State Airport "Filippos"
37km
53m drive
Beach - Archea Pydna Beach
38km
53m drive
Park - Πάρκο Αναψυχης
200m
1m drive
4m walk
Points of interest
You buy it,
we renovate it
€27.228Basic
€117.160Premium