1/33
FOR SALE
Block Of Flats, 183 sqm, Markopoulo
#27314Rest-Of-Attica, Rest-Of-Attica-Markopoulo-Center
183 sqm
2 levels
Ground floor
4 bedrooms
1975
Property
Description of the property
For sale: a stunning two-story house in the heart of Markopoulo, with a total area of 183 sq.m., situated on a corner, dual-aspect plot that fills the home with abundant natural light and a unique sense of space.
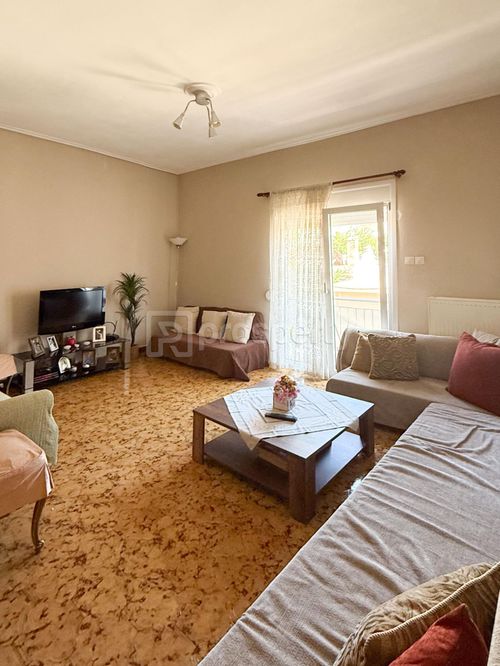
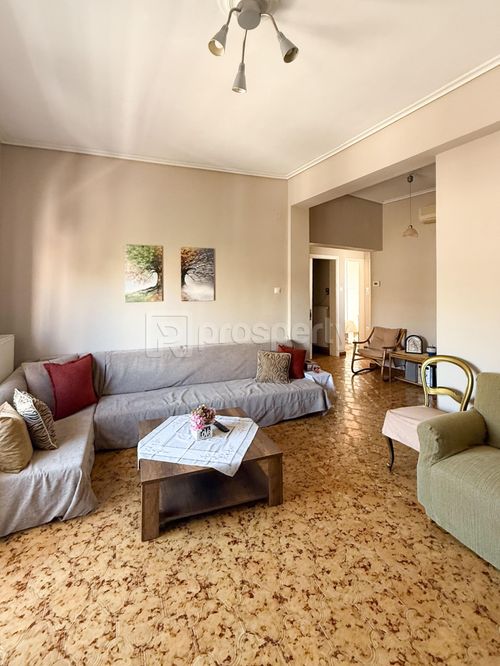
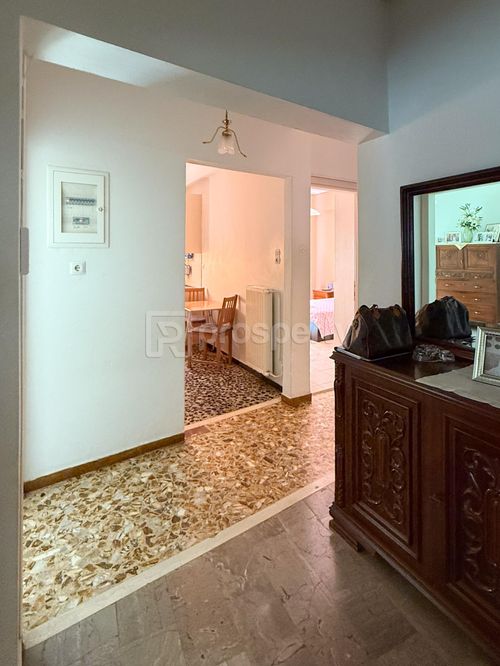
The ground floor hosts a fully independent apartment with a living room, kitchen, bathroom, and two bedrooms, ideal for comfortable everyday living.
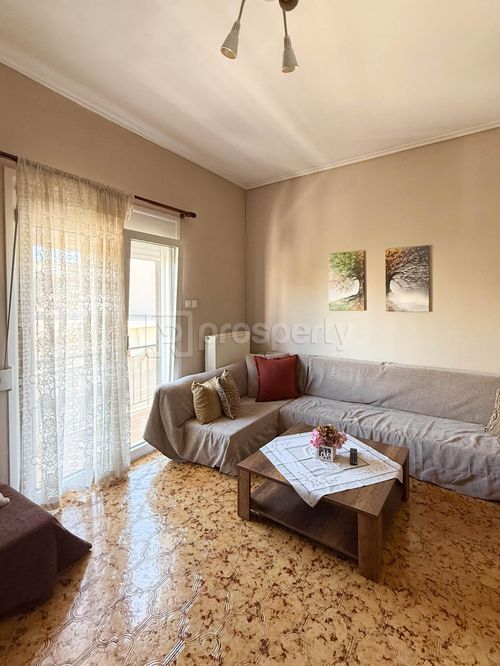
The second floor features another independent apartment with a living room, a kitchen that can be customized to suit personal needs and preferences, two bedrooms, and a bathroom.
The beautiful interior veranda offers a distinctive space that can be transformed into a relaxation or social area, perfect for BBQs, an outdoor dining area, a lounge with comfortable seating, or even a small garden corner with plants and flowers.
The property offers the flexibility to be used as two separate residences or to be converted into one impressive single-family home, according to the owner’s needs.
Recently renovated in 2024, the renovation includes thermal insulation, a thermal façade, and new window frames with screens, ensuring modern aesthetics and comfort. Its central location makes it ideal for those wishing to live in the heart of Markopoulo, with easy access to shops, services, and public transport.
The ground floor hosts a fully independent apartment with a living room, kitchen, bathroom, and two bedrooms, ideal for comfortable everyday living.
The second floor features another independent apartment with a living room, a kitchen that can be customized to suit personal needs and preferences, two bedrooms, and a bathroom.
The beautiful interior veranda offers a distinctive space that can be transformed into a relaxation or social area, perfect for BBQs, an outdoor dining area, a lounge with comfortable seating, or even a small garden corner with plants and flowers.
The property offers the flexibility to be used as two separate residences or to be converted into one impressive single-family home, according to the owner’s needs.
Recently renovated in 2024, the renovation includes thermal insulation, a thermal façade, and new window frames with screens, ensuring modern aesthetics and comfort. Its central location makes it ideal for those wishing to live in the heart of Markopoulo, with easy access to shops, services, and public transport.
Extra information
GENERAL
Completion status
Completed
Quality level
Normal
Occupancy status
Own use
PLOT
Landlot area
110 sqm
Frontage size
<8M
View
City, Green
Drainage
Yes
BUILDING
Total building size
183 sqm
Common yard size
0 sqm
Build year
1975
Structure quality
Normal
Total floors
2
Elevators number
0
Total parking spaces
0
Number of indoor pools
0
Number of pools
0
Security door
Yes
Sewerage network
Yes
INTERIOR
Pets allowed
Yes
Air conditioning
Yes
Security door
Yes
Floor material
Other, Floor tile
Glazing
Double
EXTERIOR
Terrace
Yes
Pool
No
Private yard
0 sqm
UNIT
Main area size
183 sqm
Helping area size
5 sqm
Above ground area size
183 sqm
Below ground area size
0 sqm
Levels
2
Top floor
Yes
Corner
Yes
View
City
Balconies
2
Balconies area size
10 sqm
Covered verandas size
10 sqm
Bedrooms
4
Living rooms
2
Bathrooms
2
WCs
0
Kitchens
1
Parking spaces
0
Interior storage rooms
1
Exterior storage rooms
0
Window door panes shutters
6
Heating
Oil, Air conditioning, Central
Heating source
Panels
Energy class
C

Fast & hassle-free mortgage pre-approval with e-stegastiko
Prosperty, in partnership with FinTHESIS, lets you apply online in just 5 minutes—no bank visit needed!
Useful information
Proximity
Subway station - Korōpí
4km
8m drive
Airport - Athens International Airport
7km
17m drive
Port - Rafina
17km
33m drive
Beach - Chamolia beach
8km
15m drive
Park - Cultural Park
12km
13m drive
Points of interest