1/17
FOR SALE
Maisonette, 200 sqm, Gerakas
#27135Athens-East, Athens-East-Gerakas-Mpalana
200 sqm
4 levels
Ground floor
1 parking space
4 bedrooms
2026
Property
Description of the property
Residence-Maisonette minimal design with a total area of 200.19 sq m.
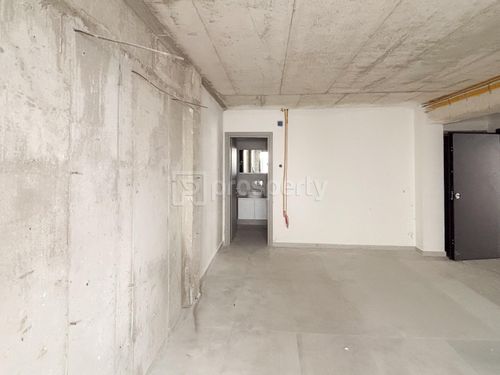
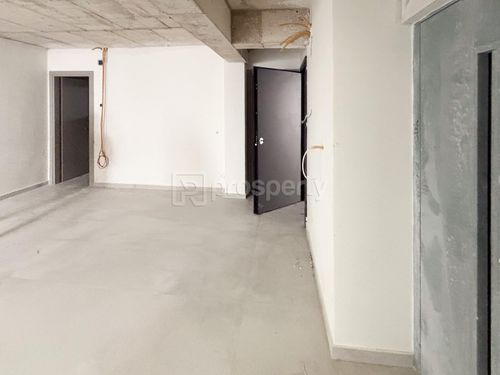
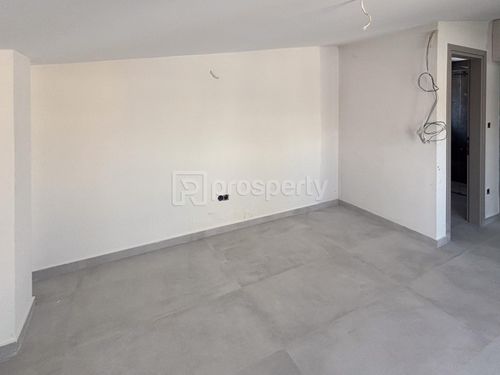
It consists of a space of 51.50 sq m. on the lower level that can be configured as a playroom - Home cinema or office or additional bedroom, with a bathroom and an internal storage room. It has access to the garden level with a swimming pool.
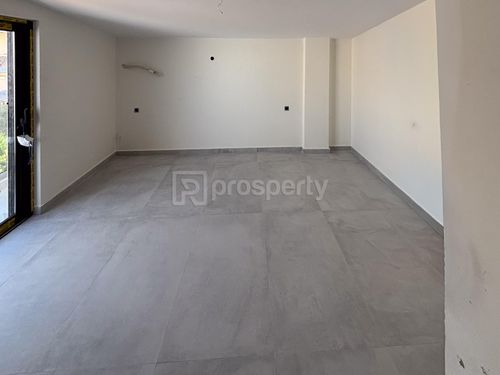
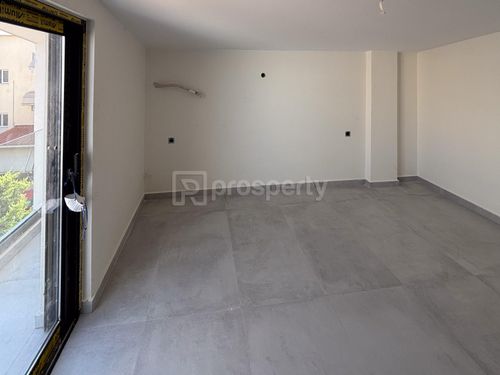
On the ground floor of the residence with an area of 55.70 sq m. there is a living room-dining room-kitchen with a pantry room and WC. The kitchen is from the Gruppo Cucine company. This level has direct access to the exclusive use garden with a swimming pool.
On the first floor with an area of 58.56 sq m there are two bedrooms with wooden floors and balconies, a bathroom and a laundry room.
In the attic of the residence with an area of 34.50 sq m. there is a Master bedroom with a bathroom.
Access to this residence can be made either from the ground floor courtyard or from the underground garage. The spaces of the various levels of the residence communicate with each other via an internal staircase and also via an individual elevator (basement - ground floor - first floor and attic).
It has a closed parking space in the basement with its own water tap as well as a pre-installation for vehicle charging and a storage room.
Underfloor heating with a Galletti heat pump, Sonne Aktion solar panels, security doors, 8 cm thermal facade, thermally broken Alumil aluminum frames, with double glazing, screens and heavy-duty electric roller shutters, alarm, KNX Smart Home, pre-installation for air conditioners, energy fireplace, hidden LED lighting and LED curtains.
It is located close to schools (kindergarten - elementary school at 250m), market at 1km, direct access to major roads (Attiki Odos, metro / suburban train, public transport networks), quiet neighborhood.
In the same complex there is also a maisonette extending over the ground floor and basement, 142.50 with exclusive use of the garden, with 3 bedrooms, living room, kitchen, 2 bathrooms and w.c. Price : 430,000€
It consists of a space of 51.50 sq m. on the lower level that can be configured as a playroom - Home cinema or office or additional bedroom, with a bathroom and an internal storage room. It has access to the garden level with a swimming pool.
On the ground floor of the residence with an area of 55.70 sq m. there is a living room-dining room-kitchen with a pantry room and WC. The kitchen is from the Gruppo Cucine company. This level has direct access to the exclusive use garden with a swimming pool.
On the first floor with an area of 58.56 sq m there are two bedrooms with wooden floors and balconies, a bathroom and a laundry room.
In the attic of the residence with an area of 34.50 sq m. there is a Master bedroom with a bathroom.
Access to this residence can be made either from the ground floor courtyard or from the underground garage. The spaces of the various levels of the residence communicate with each other via an internal staircase and also via an individual elevator (basement - ground floor - first floor and attic).
It has a closed parking space in the basement with its own water tap as well as a pre-installation for vehicle charging and a storage room.
Underfloor heating with a Galletti heat pump, Sonne Aktion solar panels, security doors, 8 cm thermal facade, thermally broken Alumil aluminum frames, with double glazing, screens and heavy-duty electric roller shutters, alarm, KNX Smart Home, pre-installation for air conditioners, energy fireplace, hidden LED lighting and LED curtains.
It is located close to schools (kindergarten - elementary school at 250m), market at 1km, direct access to major roads (Attiki Odos, metro / suburban train, public transport networks), quiet neighborhood.
In the same complex there is also a maisonette extending over the ground floor and basement, 142.50 with exclusive use of the garden, with 3 bedrooms, living room, kitchen, 2 bathrooms and w.c. Price : 430,000€
Extra information
GENERAL
Completion status
Under construction
Quality level
Very good
Occupancy status
Vacant
PLOT
Landlot area
320 sqm
Frontage size
9To15M
View
City, Green
Natural gas
Yes
Drainage
Yes
BUILDING
Total building size
200 sqm
Common yard size
300 sqm
Build year
2026
Structure quality
Very good
Total floors
3
Elevators number
1
Total parking spaces
4
Number of indoor pools
0
Number of pools
1
Electric car charger
Yes
Security door
Yes
Sewerage network
Yes
Accessibility for disabled
Yes
INTERIOR
Autonomy
Yes
Equipped
Yes
Pets allowed
Yes
Air conditioning
Yes
Fireplace
Yes
Alarm
Yes
Security door
Yes
Playroom
Yes
Internal elevator
Yes
Floor material
Wood, Floor tile
Glazing
Double
Attic
Yes
EXTERIOR
Pool
Yes
Pool size
Small
Private yard
80 sqm
UNIT
Main area size
200 sqm
Helping area size
10 sqm
Above ground area size
149 sqm
Below ground area size
51 sqm
Levels
4
Top floor
Yes
Corner
No
View
City, Green
Balconies
5
Balconies area size
30 sqm
Covered verandas size
0 sqm
Bedrooms
4
Living rooms
1
Bathrooms
2
WCs
2
Kitchens
1
Parking spaces
1
Interior storage rooms
1
Exterior storage rooms
1
Window door panes shutters
9
Heating
Air conditioning, Other, Electric
Heating source
Underfloor
Energy class
A+

Fast & hassle-free mortgage pre-approval with e-stegastiko
Prosperty, in partnership with FinTHESIS, lets you apply online in just 5 minutes—no bank visit needed!