Virtual tour


1/19
FOR SALE
Apartment, 88 sqm, Elliniko
#26233Athens-South, Athens-South-Elliniko-Ano-Sourmena
88 sqm
1st floor
1 parking space
1 bedroom
1974
Property
Description of the property
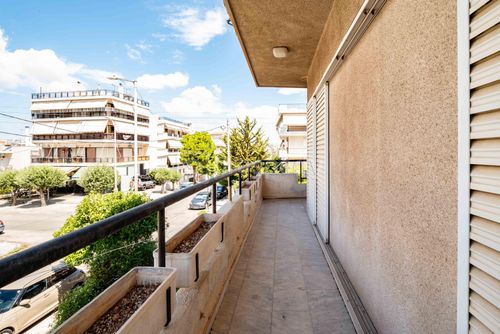
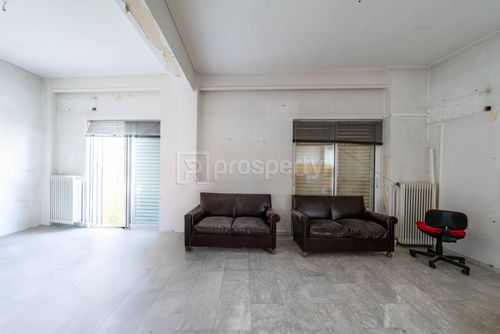
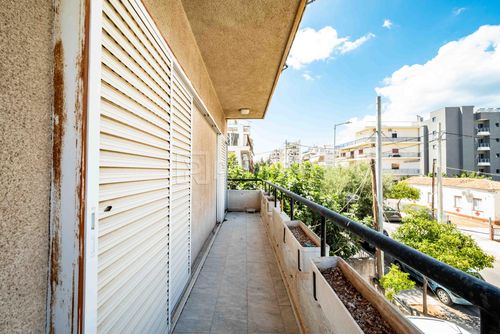
First-floor apartment with a total area of 88 sqm, located in an excellent spot in Argyroupoli, just 10 minutes on foot from the Argyroupoli metro station and the central square, where shops, restaurants, and all essential services are found. The apartment consists of a spacious and bright living room, with the possibility of creating up to three bedrooms, a kitchen, and a W.C. It also features balconies that provide outdoor spaces for relaxation. The kitchen is separate from the living room, offering greater functionality and privacy for everyday activities.
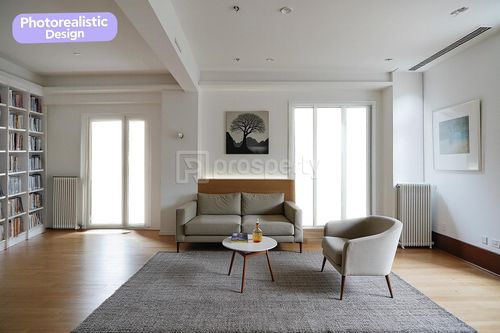
The kitchen is separate from the living room, providing greater functionality and privacy for daily activities. The property requires renovation, offering the new owner the opportunity to personalize and reshape the space according to their preferences and needs.
The apartment is situated next to the park of Elliniko, providing easy access to outdoor green spaces and recreational areas, ideal for those seeking a quiet and pleasant environment. The building, constructed in 1974, includes a parking space of 11.6 sqm in the pilotis for added convenience. The property combines proximity to all urban amenities with tranquility and access to open spaces, while also offering numerous renovation and improvement possibilities.
*The floor plan dimensions are indicative and automatically derived from a spatial scan intended to capture the current condition of the property. Minor deviations from actual measurements may occur.
The kitchen is separate from the living room, providing greater functionality and privacy for daily activities. The property requires renovation, offering the new owner the opportunity to personalize and reshape the space according to their preferences and needs.
The apartment is situated next to the park of Elliniko, providing easy access to outdoor green spaces and recreational areas, ideal for those seeking a quiet and pleasant environment. The building, constructed in 1974, includes a parking space of 11.6 sqm in the pilotis for added convenience. The property combines proximity to all urban amenities with tranquility and access to open spaces, while also offering numerous renovation and improvement possibilities.
*The floor plan dimensions are indicative and automatically derived from a spatial scan intended to capture the current condition of the property. Minor deviations from actual measurements may occur.
Extra information
GENERAL
Quality level
Normal
Occupancy status
Vacant
PLOT
Landlot area
1611 sqm
Frontage size
>25M
View
City
Drainage
Yes
BUILDING
Build year
1974
Structure quality
Normal
Total floors
4
Elevators number
1
Total parking spaces
4
Number of indoor pools
0
Number of pools
0
Sewerage network
Yes
INTERIOR
Pets allowed
Yes
Floor material
Floor tile, Marble
Double frontage
Yes
Glazing
Single
EXTERIOR
Pool
No
UNIT
Main area size
88 sqm
Floor
1st
Levels
1
Top floor
No
Corner
Yes
View
City
Balconies
2
Bedrooms
1
Living rooms
1
Bathrooms
1
WCs
0
Kitchens
1
Parking spaces
1
Interior storage rooms
0
Exterior storage rooms
0
Heating
Oil, Central
Heating source
Other
Energy class
F

Fast & hassle-free mortgage pre-approval with e-stegastiko
Prosperty, in partnership with FinTHESIS, lets you apply online in just 5 minutes—no bank visit needed!
Financial data
Monthly running costs
Water
€3
Electricity
€100
Total €103
*The displayed running costs are approximate.
Useful information
Proximity
Subway station - ΑΡΓΥΡΟΥΠΟΛΗ
582m
4m drive
10m walk
Airport - Athens International Airport
17km
36m drive
1h PT
Port - Piraeus Port
11km
28m drive
59m PT
Beach - Macaw Beach Bar
3km
16m drive
24m PT
52m walk
Park - Πλατεία Μεσολογγίου
299m
2m drive
6m walk
Points of interest
You buy it,
we renovate it
€16.259Basic
€38.390Premium