Virtual tour


1/25
FOR SALE
Detached, 183 sqm, Michaniona
#24807Thessaloniki-Suburbs, Thessaloniki-Suburbs-Michaniona-Nea-Kerasia
183 sqm
3 levels
Ground floor
4 bedrooms
2005
Property
Description of the property
Maisonette with a total surface area of 183 sq.m., situated on a plot with exclusive use of a 250 sq.m. private yard in Nea Kerasia. Of the total area, 170 sq.m. correspond to main living spaces and 13 sq.m. to auxiliary areas.
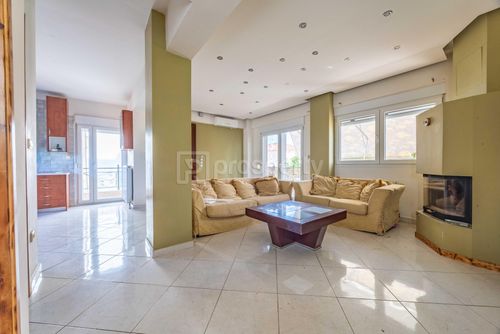
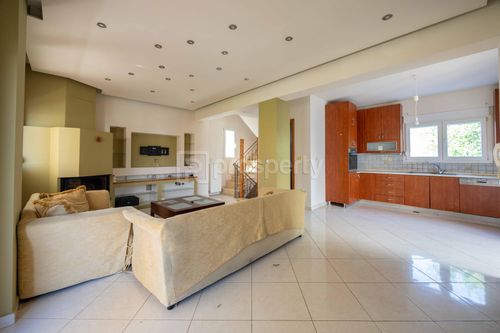
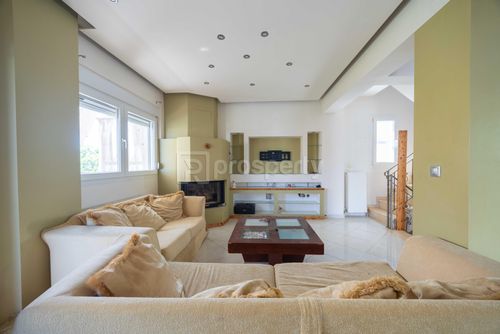
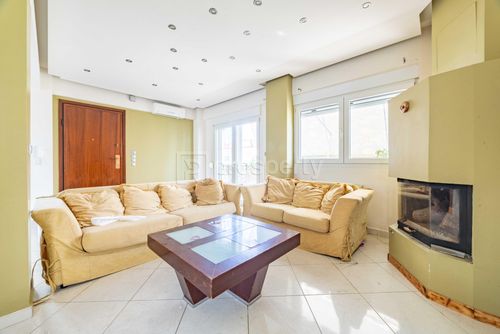
The residence is developed over three levels. The ground floor, measuring 52 sq.m., consists of a spacious living room with fireplace, a kitchen, and a WC. The first floor, measuring 45 sq.m., includes three bedrooms, each with access to a balcony, as well as one bathroom. The basement level, measuring 53 sq.m., features a large living area with fireplace and a bathroom. Thanks to its independent entrance, it can be configured as a self-contained studio, guesthouse, or office.
The property combines comfort, functionality, and privacy, and is located in a privileged area with direct access to the sea and within close distance of essential amenities. It represents an ideal option for permanent residence, a holiday home, or investment purposes.
Floor plan dimensions are indicative and automatically generated through a scan reflecting the current condition of the property. Minor deviations from the actual measurements may occur.
The residence is developed over three levels. The ground floor, measuring 52 sq.m., consists of a spacious living room with fireplace, a kitchen, and a WC. The first floor, measuring 45 sq.m., includes three bedrooms, each with access to a balcony, as well as one bathroom. The basement level, measuring 53 sq.m., features a large living area with fireplace and a bathroom. Thanks to its independent entrance, it can be configured as a self-contained studio, guesthouse, or office.
The property combines comfort, functionality, and privacy, and is located in a privileged area with direct access to the sea and within close distance of essential amenities. It represents an ideal option for permanent residence, a holiday home, or investment purposes.
Floor plan dimensions are indicative and automatically generated through a scan reflecting the current condition of the property. Minor deviations from the actual measurements may occur.
Extra information
GENERAL
Completion status
Completed
Quality level
Very good
Occupancy status
Vacant
PLOT
Landlot area
1000 sqm
Frontage size
9To15M
View
City, Green
Drainage
Yes
BUILDING
Build year
2005
Structure quality
Very good
Total floors
3
Elevators number
0
Total parking spaces
0
Number of indoor pools
0
Number of pools
0
Security door
Yes
Accessibility for disabled
Yes
INTERIOR
Autonomy
Yes
Pets allowed
Yes
Fireplace
Yes
Security door
Yes
Floor material
Floor tile
Glazing
Double
EXTERIOR
Sun tent
Yes
Terrace
Yes
Pool
No
Private yard
250 sqm
UNIT
Main area size
170 sqm
Helping area size
13 sqm
Above ground area size
113 sqm
Below ground area size
57 sqm
Levels
3
Top floor
Yes
Corner
No
View
City, Green
Balconies
4
Balconies area size
40 sqm
Bedrooms
4
Living rooms
2
Bathrooms
2
WCs
1
Kitchens
1
Parking spaces
0
Interior storage rooms
1
Exterior storage rooms
1
Window door panes shutters
11
Heating
Other, Central, Oil
Heating source
Other
Energy class
D

Fast & hassle-free mortgage pre-approval with e-stegastiko
Prosperty, in partnership with FinTHESIS, lets you apply online in just 5 minutes—no bank visit needed!
You buy it,
we renovate it
€21.160Basic
€60.340Premium