1/36
FOR SALE
Industrial, 543 sqm, Ilioupoli
#26394Athens-South, Athens-South-Ilioupoli-Kato-Ilioupoli
543 sqm
1977
2007 renovated
Property
Description of the property
This versatile property offers a total of 589 sqm of interior space, thoughtfully laid out across three levels.
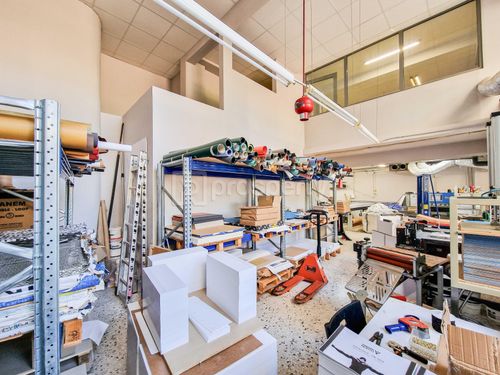
The basement of 250 sqm provides a vast underground storage area, ideal for bulk goods or inventory.
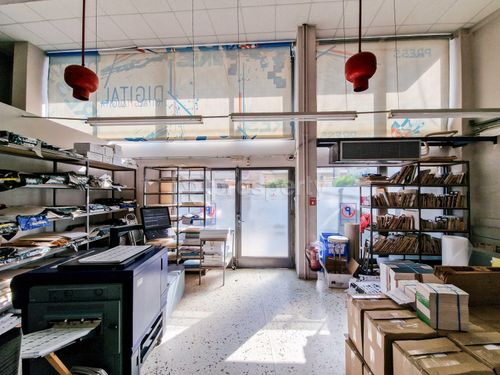
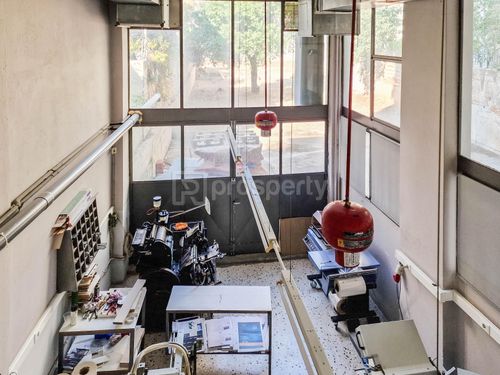
On the ground floor, 247 sqm are dedicated to production, with reinforced floors designed to support heavy-duty equipment. This level also includes two bathrooms and a kitchen, ensuring practicality and comfort for staff.
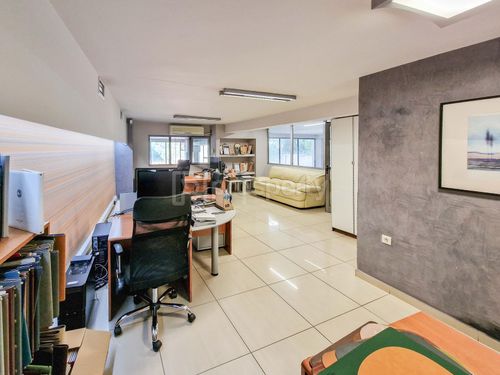
The first floor of 92 sqm accommodates bright and functional offices, creating an efficient environment for administrative and operational tasks.
The property is fully equipped to support demanding business operations. It features enhanced electrical power supply for production machinery with high energy requirements, fiber optic internet connectivity, and reinforced flooring for heavy equipment. The space is already equipped with independent industrial grade air-conditioning as well as ventilation units. The interior and exterior areas are all covered by new CCTV and recording system as well as an alarm system. Its layout ensures smooth workflow between storage, production, and office functions.
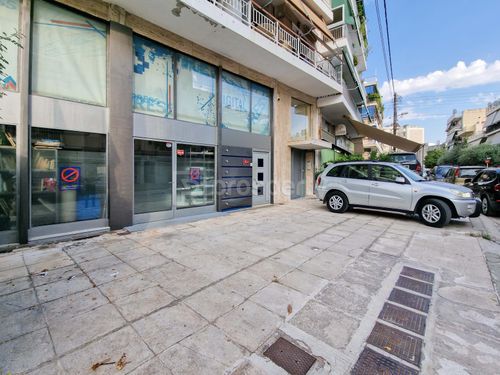
Beyond the building itself, the property offers important outdoor advantages. On the front side, it enjoys direct road access and four parking spaces. At the back side of the building, there is an exclusive garden/uncovered area of 485 sqm, providing flexibility for extra parking, loading and unloading, or external storage.
This property is ideally suited for light industrial use, production units, logistics, distribution, or any business that requires a combination of office, production, and storage facilities with excellent accessibility and exclusive outdoor areas.
Beyond its industrial and professional use, the property also presents alternative opportunities. It could be converted into a restaurant, making smart use of the large outdoor area for tables and open-air seating. Alternatively, it may be reconfigured for residential use, with the potential to create 3–4 maisonettes that can be sold individually over time, offering a strong investment prospect.
The basement of 250 sqm provides a vast underground storage area, ideal for bulk goods or inventory.
On the ground floor, 247 sqm are dedicated to production, with reinforced floors designed to support heavy-duty equipment. This level also includes two bathrooms and a kitchen, ensuring practicality and comfort for staff.
The first floor of 92 sqm accommodates bright and functional offices, creating an efficient environment for administrative and operational tasks.
The property is fully equipped to support demanding business operations. It features enhanced electrical power supply for production machinery with high energy requirements, fiber optic internet connectivity, and reinforced flooring for heavy equipment. The space is already equipped with independent industrial grade air-conditioning as well as ventilation units. The interior and exterior areas are all covered by new CCTV and recording system as well as an alarm system. Its layout ensures smooth workflow between storage, production, and office functions.
Beyond the building itself, the property offers important outdoor advantages. On the front side, it enjoys direct road access and four parking spaces. At the back side of the building, there is an exclusive garden/uncovered area of 485 sqm, providing flexibility for extra parking, loading and unloading, or external storage.
This property is ideally suited for light industrial use, production units, logistics, distribution, or any business that requires a combination of office, production, and storage facilities with excellent accessibility and exclusive outdoor areas.
Beyond its industrial and professional use, the property also presents alternative opportunities. It could be converted into a restaurant, making smart use of the large outdoor area for tables and open-air seating. Alternatively, it may be reconfigured for residential use, with the potential to create 3–4 maisonettes that can be sold individually over time, offering a strong investment prospect.
Extra information
GENERAL
Completion status
Completed
Occupancy status
Own use
PLOT
Landlot area
802 sqm
Frontage size
9To15M
View
City, Green
Fiber optic network
Yes
BUILDING
Total building size
589 sqm
Build year
1977
Structure quality
Very good
Total floors
3
Elevators number
0
Total parking spaces
4
Fiber optics
Yes
Electric car charger
No
Accessibility for disabled
Yes
Computer room
Yes
Elevator access to basement
No
Elevator industrial
No
Elevator max capacity
0
Loading dock
Yes

Fast & hassle-free mortgage pre-approval with e-stegastiko
Prosperty, in partnership with FinTHESIS, lets you apply online in just 5 minutes—no bank visit needed!
Useful information
Proximity
Subway station - Ilioupoli • Grigoris Lambrakis
491m
3m drive
8m walk
Airport - Athens International Airport
18km
38m drive
Port - E2 Gate Piraeus Port
10km
27m drive
1h PT
Beach - Macaw Beach Bar
3km
15m drive
31m PT
53m walk
Park - St Nicholas grove Heliopolis
964m
5m drive
18m walk
Points of interest