1/37
FOR SALE
Detached, 330 sqm, Voula
#26728Athens-South, Athens-South-Voula-Panorama
330 sqm
3 levels
Ground floor
1 parking space
4 bedrooms
2004
Property
Description of the property
Detached, fully furnished,Three-Level Home with Panoramic, Unobstructed Sea Views – Panorama
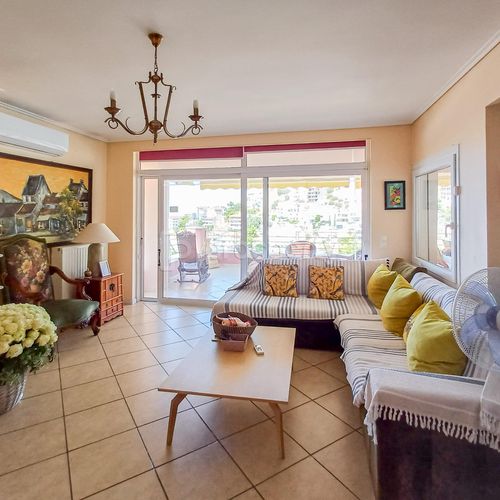
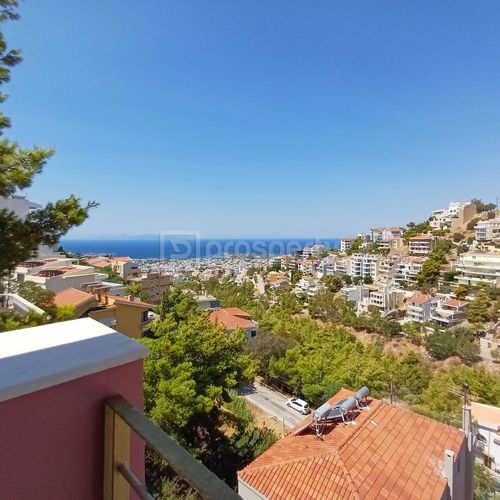
Set on a sloping plot in the prestigious area of Panorama, this solidly built detached home offers breathtaking, uninterrupted sea views from every level. Designed for comfort, privacy, and versatility, the residence spans three spacious floors, all connected by an elevator — making it ideal for families, multi-generational living, or hosting guests.
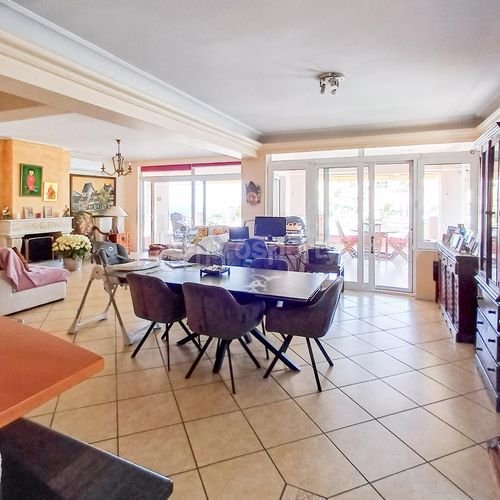
Top Level – Open-Plan Living & Entertaining
The top floor boasts a bright, elegant open-plan layout with:
• Spacious living room with a charming fireplace
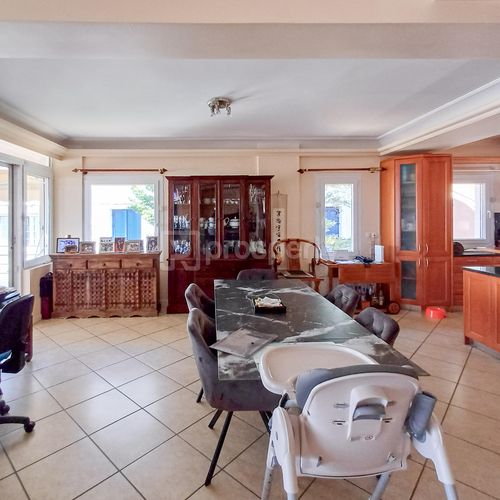
• Dedicated dining area
• Fully equipped kitchen and BBQ area
• Guest WC
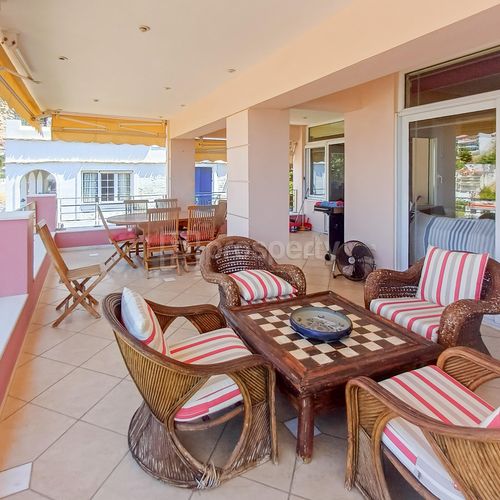
• Wide glass doors opening to a full-width verandah with spectacular sea views — perfect for al fresco dining or sunset cocktails
The expansive glazing floods the space with natural light, creating a warm, welcoming atmosphere.
Middle Level – Private Retreats
Dedicated to rest and privacy, the middle floor includes:
• Luxurious master suite with en suite bathroom, private fireplace, and access to a large verandah overlooking the sea
• Two additional generously sized bedrooms, each with its own bathroom and access to the verandah and balcony with panoramic views
Lower Level – Independent Living Space
With a choice of its own private entrance, the lower level functions as a self-contained apartment featuring:
• Comfortable lounge with fireplace
• One bedroom and one bathroom
• Fully equipped laundry room
• Large verandah with serene garden and sea views
Ideal for guests, extended family, or rental purposes.
Key Highlights
• Elevator serving all three levels
• Full-length balconies/verandahs on every floor
• Solid, high-quality construction with attention to detail
• Flexible living spaces for a variety of lifestyles
This is a rare opportunity to own a high-quality home in one of Panorama’s most sought-after locations — where every day begins and ends with the endless beauty of the sea.
Set on a sloping plot in the prestigious area of Panorama, this solidly built detached home offers breathtaking, uninterrupted sea views from every level. Designed for comfort, privacy, and versatility, the residence spans three spacious floors, all connected by an elevator — making it ideal for families, multi-generational living, or hosting guests.
Top Level – Open-Plan Living & Entertaining
The top floor boasts a bright, elegant open-plan layout with:
• Spacious living room with a charming fireplace
• Dedicated dining area
• Fully equipped kitchen and BBQ area
• Guest WC
• Wide glass doors opening to a full-width verandah with spectacular sea views — perfect for al fresco dining or sunset cocktails
The expansive glazing floods the space with natural light, creating a warm, welcoming atmosphere.
Middle Level – Private Retreats
Dedicated to rest and privacy, the middle floor includes:
• Luxurious master suite with en suite bathroom, private fireplace, and access to a large verandah overlooking the sea
• Two additional generously sized bedrooms, each with its own bathroom and access to the verandah and balcony with panoramic views
Lower Level – Independent Living Space
With a choice of its own private entrance, the lower level functions as a self-contained apartment featuring:
• Comfortable lounge with fireplace
• One bedroom and one bathroom
• Fully equipped laundry room
• Large verandah with serene garden and sea views
Ideal for guests, extended family, or rental purposes.
Key Highlights
• Elevator serving all three levels
• Full-length balconies/verandahs on every floor
• Solid, high-quality construction with attention to detail
• Flexible living spaces for a variety of lifestyles
This is a rare opportunity to own a high-quality home in one of Panorama’s most sought-after locations — where every day begins and ends with the endless beauty of the sea.
Extra information
GENERAL
Completion status
Completed
Quality level
Very good
Occupancy status
Own use
PLOT
Landlot area
360 sqm
Frontage size
9To15M
View
Sea, City, Green
Fiber optic network
Yes
Drainage
Yes
BUILDING
Total building size
330 sqm
Common yard size
0 sqm
Build year
2004
Structure quality
Very good
Total floors
3
Elevators number
1
Total parking spaces
1
Number of indoor pools
0
Number of pools
0
Fiber optics
Yes
Security door
Yes
Sewerage network
Yes
INTERIOR
Furnished
Yes
Equipped
Yes
Pets allowed
Yes
Air conditioning
Yes
Fireplace
Yes
Alarm
Yes
Security door
Yes
Playroom
Yes
Internal elevator
Yes
Floor material
Floor tile
Glazing
Double
EXTERIOR
Sun tent
Yes
Terrace
Yes
Pool
No
Private yard
30 sqm
UNIT
Main area size
330 sqm
Helping area size
16 sqm
Above ground area size
330 sqm
Below ground area size
0 sqm
Levels
3
Top floor
Yes
Corner
No
View
Sea, City, Green
Balconies
5
Balconies area size
130 sqm
Covered verandas size
100 sqm
Bedrooms
4
Living rooms
2
Bathrooms
4
WCs
3
Kitchens
1
Parking spaces
1
Interior storage rooms
1
Exterior storage rooms
0
Window door panes shutters
10
Heating
Air conditioning, Other, Autonomous, Electric
Heating source
Panels
Energy class
A+

Fast & hassle-free mortgage pre-approval with e-stegastiko
Prosperty, in partnership with FinTHESIS, lets you apply online in just 5 minutes—no bank visit needed!