Virtual tour


1/37
FOR SALE
Maisonette, 444 sqm, Xanthi
#22093Xanthi-Prefecture, Xanthi-Prefecture-Xanthi-Foros
444 sqm
5 levels
Ground floor
2 parking spaces
4 bedrooms
2008
Property
Description of the property
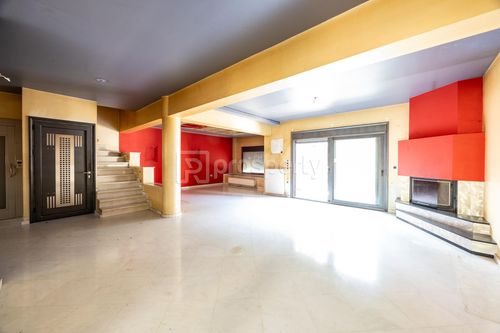
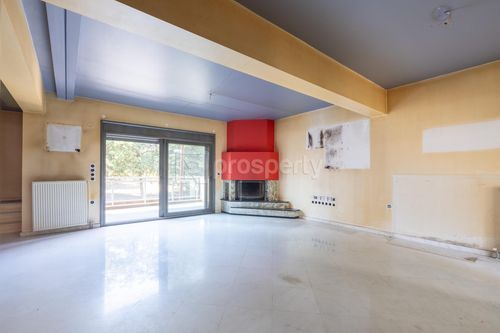
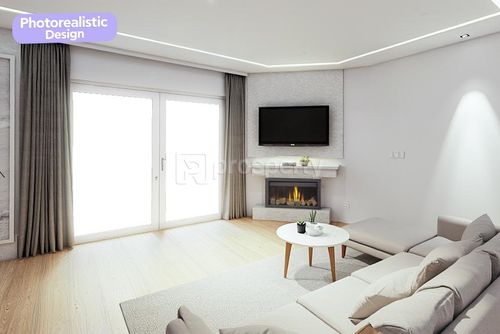
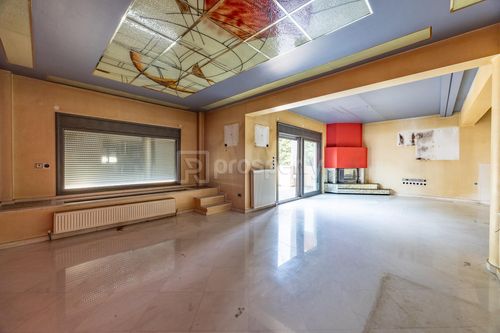
This five-level maisonette is located in the Kypseli residential area of Xanthi and offers a total area of 444 sq.m. with an additional 52 sq.m. of balcony space across four balconies. Built in 2008 on a flat plot of 191 sq.m. with a frontage of 9 to 15 metres, the property spans a basement, ground floor, first floor, second floor, and attic, all connected by both an internal staircase and a private elevator.The basement level provides two storage rooms and auxiliary space. The ground floor houses the entrance and a bedroom alongside two closed garage spaces. The first floor offers a generous open-plan living room, dining area, and kitchen with a fireplace — the social heart of the home. The second floor accommodates three bedrooms, including a master bedroom with a walk-in closet, two bathrooms, and a WC. The attic is a bright, open-plan space that can serve as a study, playroom, or additional living area.The property is equipped with autonomous oil-based heating via radiators, double-glazed aluminium windows with insect screens, an alarm system, and a security door. A private yard completes the outdoor offering, while the four balconies provide open views over the surrounding greenery and the city.The Kypseli neighbourhood is a quiet, established residential area of Xanthi, within easy reach of the city centre, schools, and everyday services. Xanthi itself is one of the most architecturally distinctive cities in northern Greece, known for its vibrant old town and strong academic community.This maisonette is an excellent fit for families seeking a spacious, self-contained multi-level residence with generous storage, parking, and outdoor space in one of Thrace's most characterful cities.The floor plan dimensions are indicative and automatically derived from a spatial scan intended to capture the current condition of the property. Minor deviations from actual measurements may occur.
Extra information
GENERAL
Completion status
Completed
Quality level
Normal
Occupancy status
Vacant
PLOT
Landlot area
191 sqm
Frontage size
9To15M
View
Green, City
BUILDING
Total building size
444 sqm
Build year
2008
Structure quality
Normal
Total floors
3
Elevators number
1
INTERIOR
Autonomy
Yes
Fireplace
Yes
Alarm
Yes
Security door
Yes
Playroom
Yes
Internal elevator
Yes
Floor material
Floor tile
Double frontage
Yes
Glazing
Double
Attic
Yes
Walk-in closet
Yes
UNIT
Main area size
444 sqm
Levels
5
Top floor
Yes
Corner
No
View
Green, Other
Balconies
4
Balconies area size
52 sqm
Bedrooms
4
Living rooms
1
Bathrooms
2
WCs
1
Kitchens
1
Parking spaces
2
Interior storage rooms
2
Window door panes shutters
13
Heating
Oil, Autonomous
Heating source
Panels
Energy class
E

Fast & hassle-free mortgage pre-approval with e-stegastiko
Prosperty, in partnership with FinTHESIS, lets you apply online in just 5 minutes—no bank visit needed!
You buy it,
we renovate it
€39.948Basic
€166.685Premium